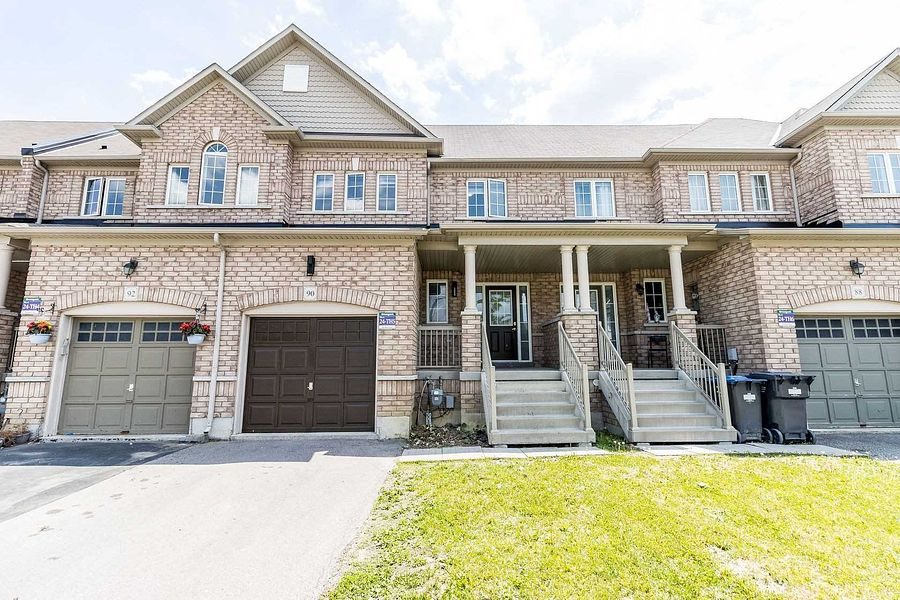
90 Delport Clse
Bram East, Brampton · L6P 1V2
Brampton Bram East Peel for sale in Brampton
1 / 36
A brampton bram east peel for sale in Bram East, Brampton. Parking for 2. Located at Cottrelle Drive & Clarkway Drive.
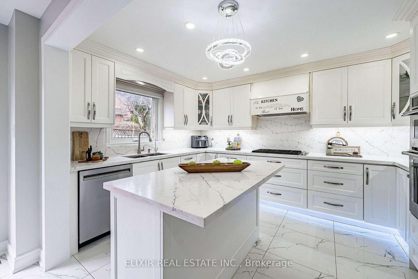
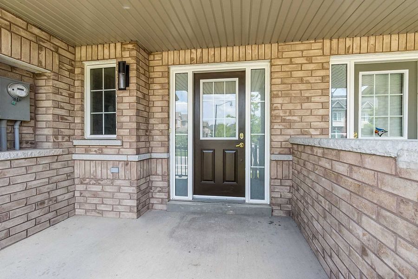
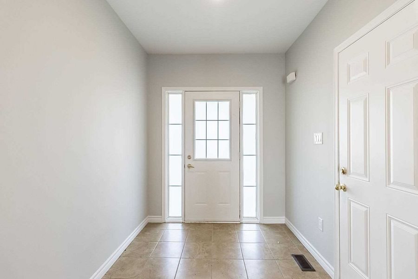
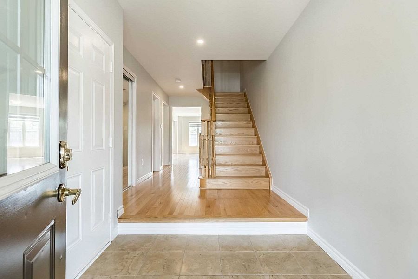
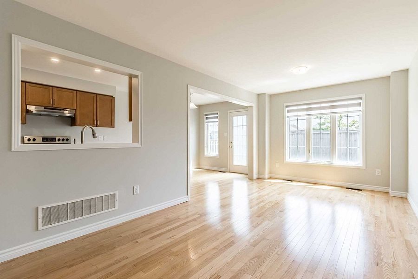
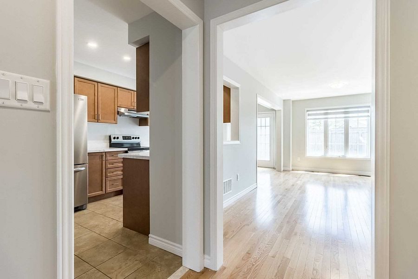
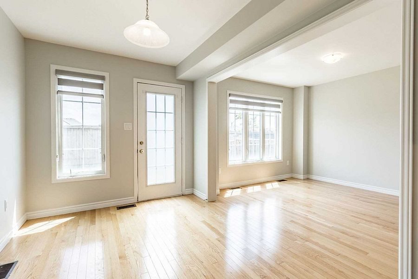
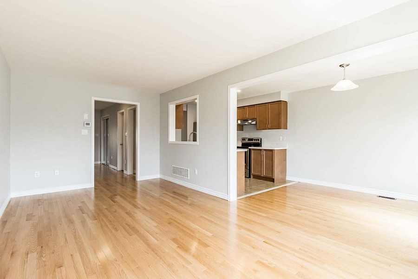
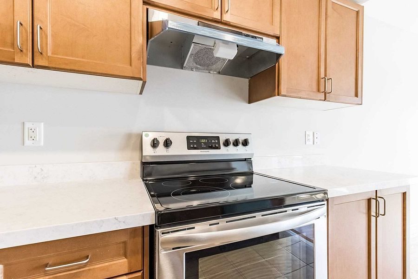
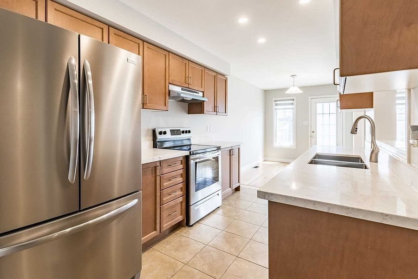
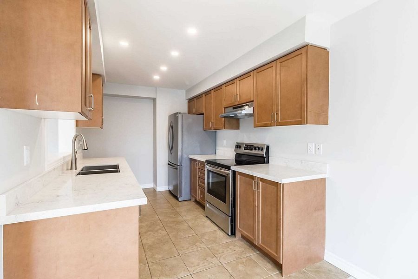
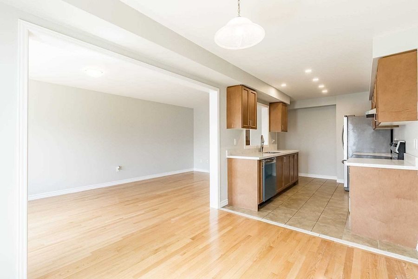
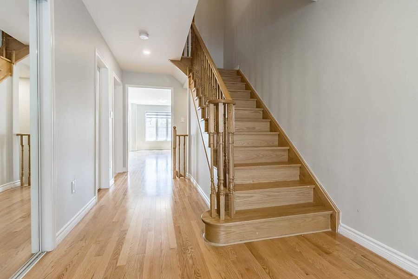
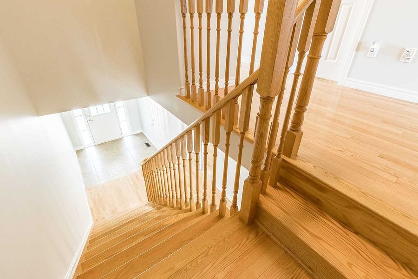
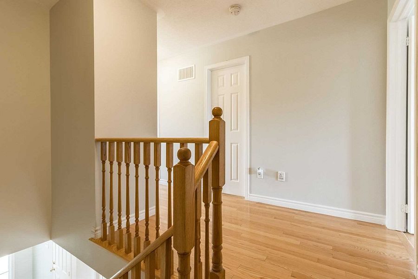
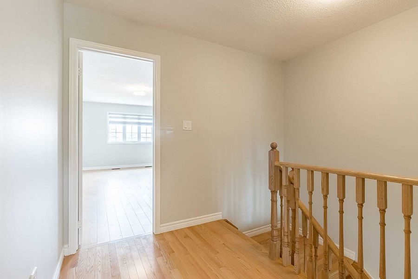
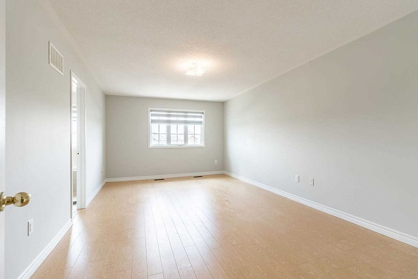
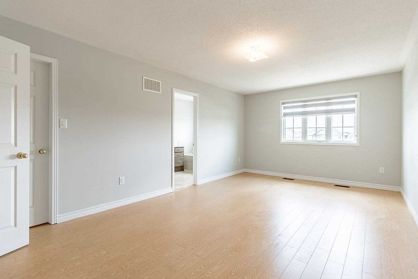
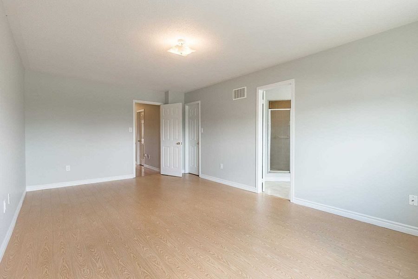
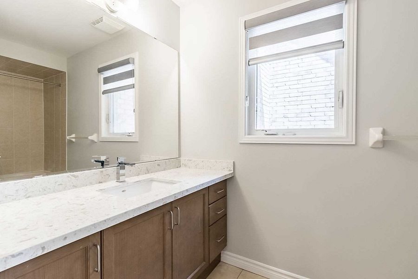
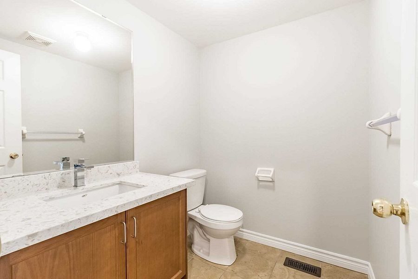
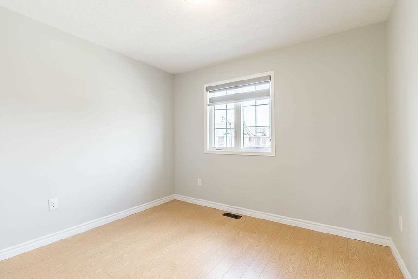
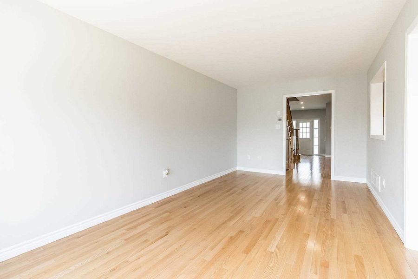
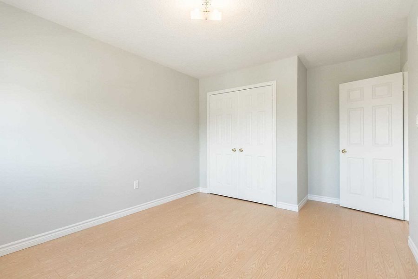
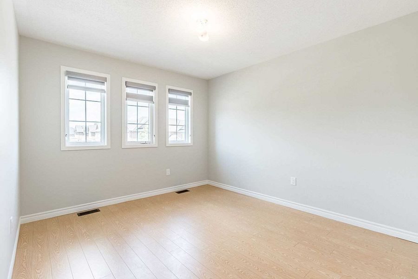
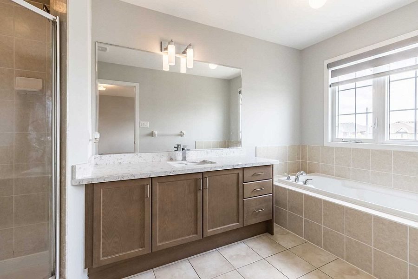
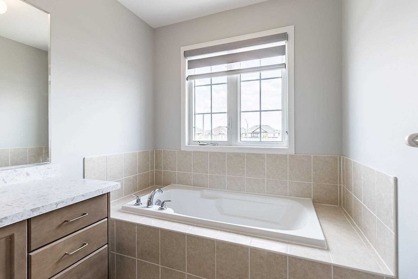
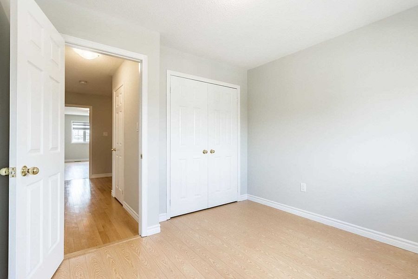
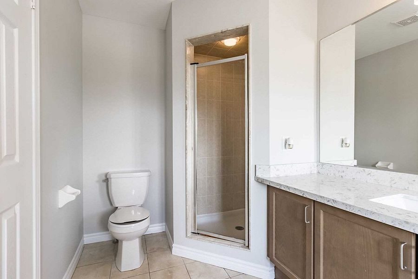
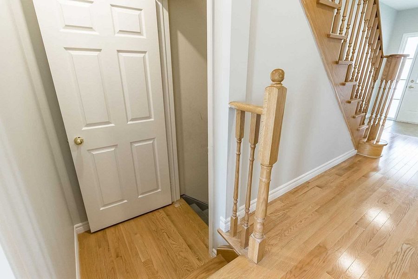
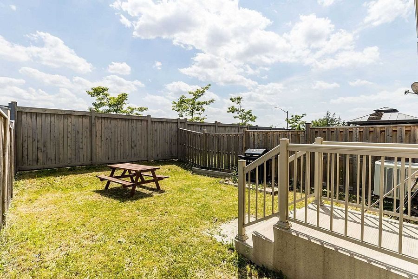
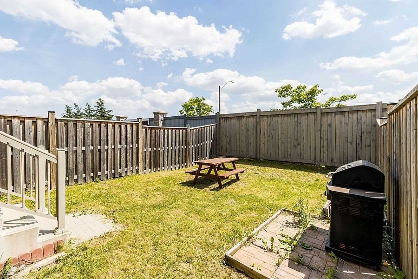
Beautiful FREEHOLD Townhome in Bram East with NO REAR NEIGHBOURS! Located on a quiet, family-friendly cul-de-sac, this well-kept home sits on an extra-deep lot with a large, fully fenced backyard, giving you plenty of outdoor space and privacy. Bright, open layout with lots of natural light, hardwood flooring on the main floor, a matching oak staircase, freshly painted, and NO CARPET throughout the home. The upgraded kitchen features quartz countertops and stainless steel appliances. Spacious primary bedroom with a walk-in closet and 5-piece ensuite. Great location with shopping plazas, grocery stores, banks, pharmacy and Brampton Transit just a short walk away. Minutes to Costco, top schools, temples, Gurudwaras and Highways 50, 427, 27 & 7. A great family home in one of Bram East's most convenient neighbourhoods. Move in and enjoy! Note: Listing photos have been digitally edited and virtually stage using AI tools.
Room dimensions
| Room | Level | Size | Features |
|---|---|---|---|
| Family | Main | 19.16 × 10.01 ft | Hardwood Floor, Open Concept, Window |
| Dining | Main | 11.02 × 8.17 ft | Hardwood Floor, O/Looks Family, Walk-Out To Yard |
| Kitchen | Main | 11.15 × 8.17 ft | Quartz Counter, Ceramic Floor, Stainless Steel Appliances |
| Primary Bedroom | 2nd | 19.16 × 11.68 ft | Laminate, 5-Piece Bath, Walk-In Closet |
| 2nd Bedroom | 2nd | 12.01 × 10.56 ft | Window, Laminate, Closet |
| 3rd Bedroom | 2nd | 10.17 × 10.01 ft | Laminate, Window, Closet |
Included in the sale
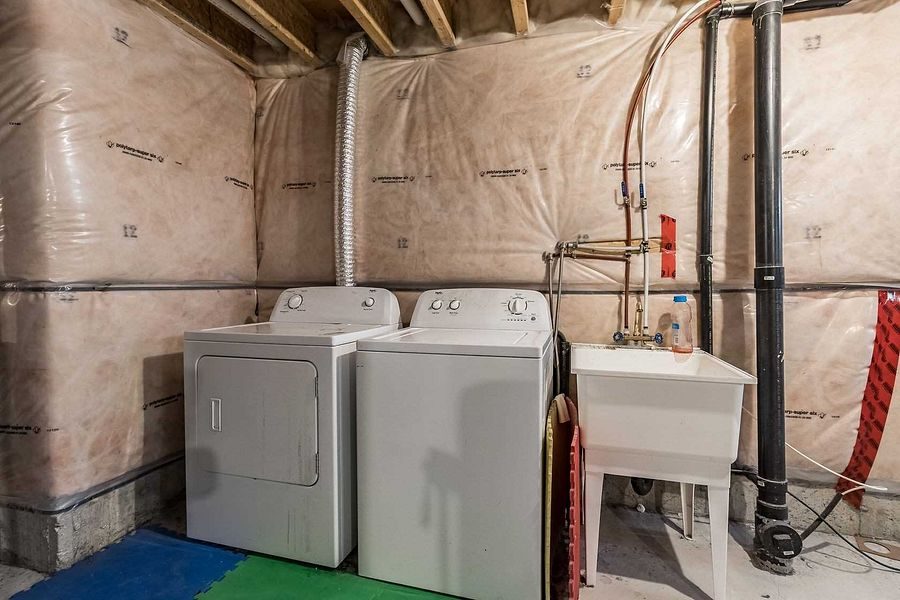
Stainless Steel Appliances, Washer & Dryer, All Electrical Light Fixtures & Window Coverings.
Listed by Elixir Real Estate Inc., Brokerage. Measurements and property details are from the listing data and should be independently verified. MLS®, REALTOR® and the associated logos are trademarks of The Canadian Real Estate Association.