43 Bromley Cres
Avondale, Brampton · L6T 1Z2
1,400 sq ft on a 50-foot lot in Avondale
1 / 29
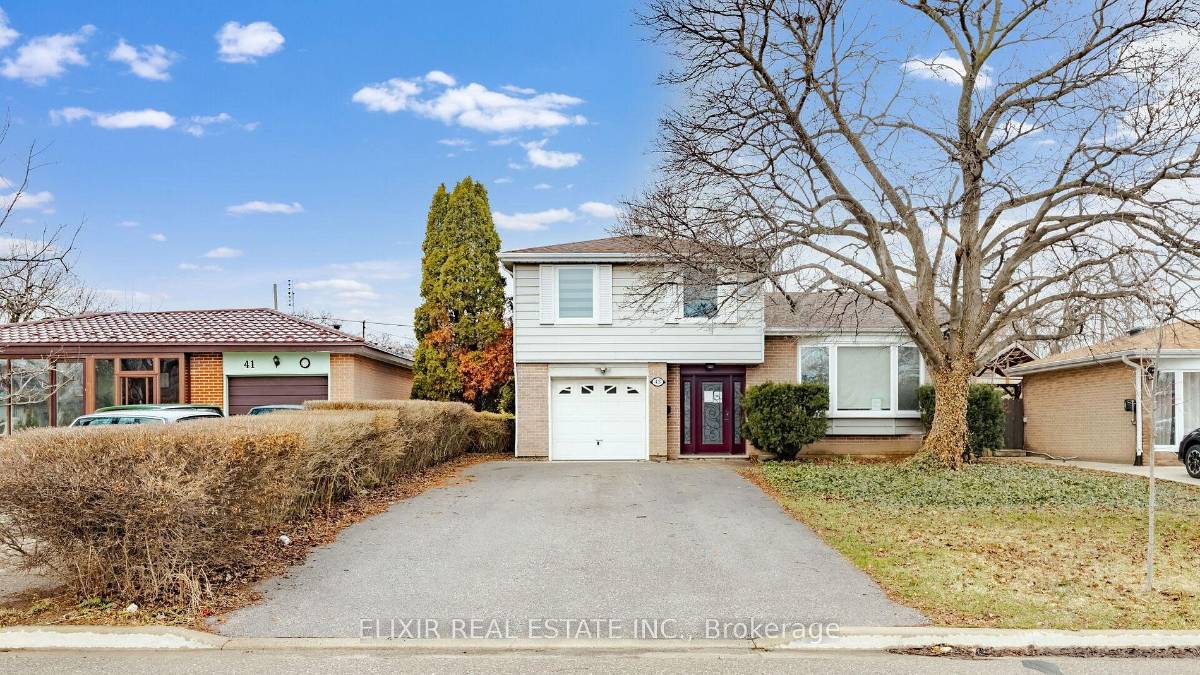
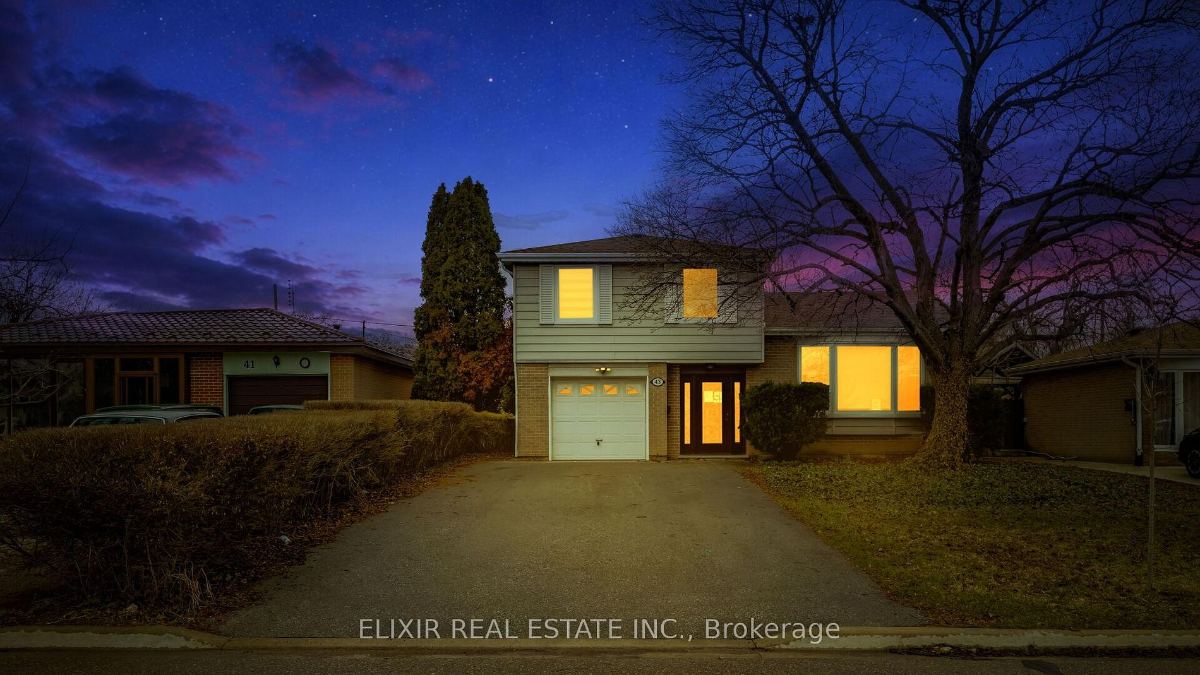
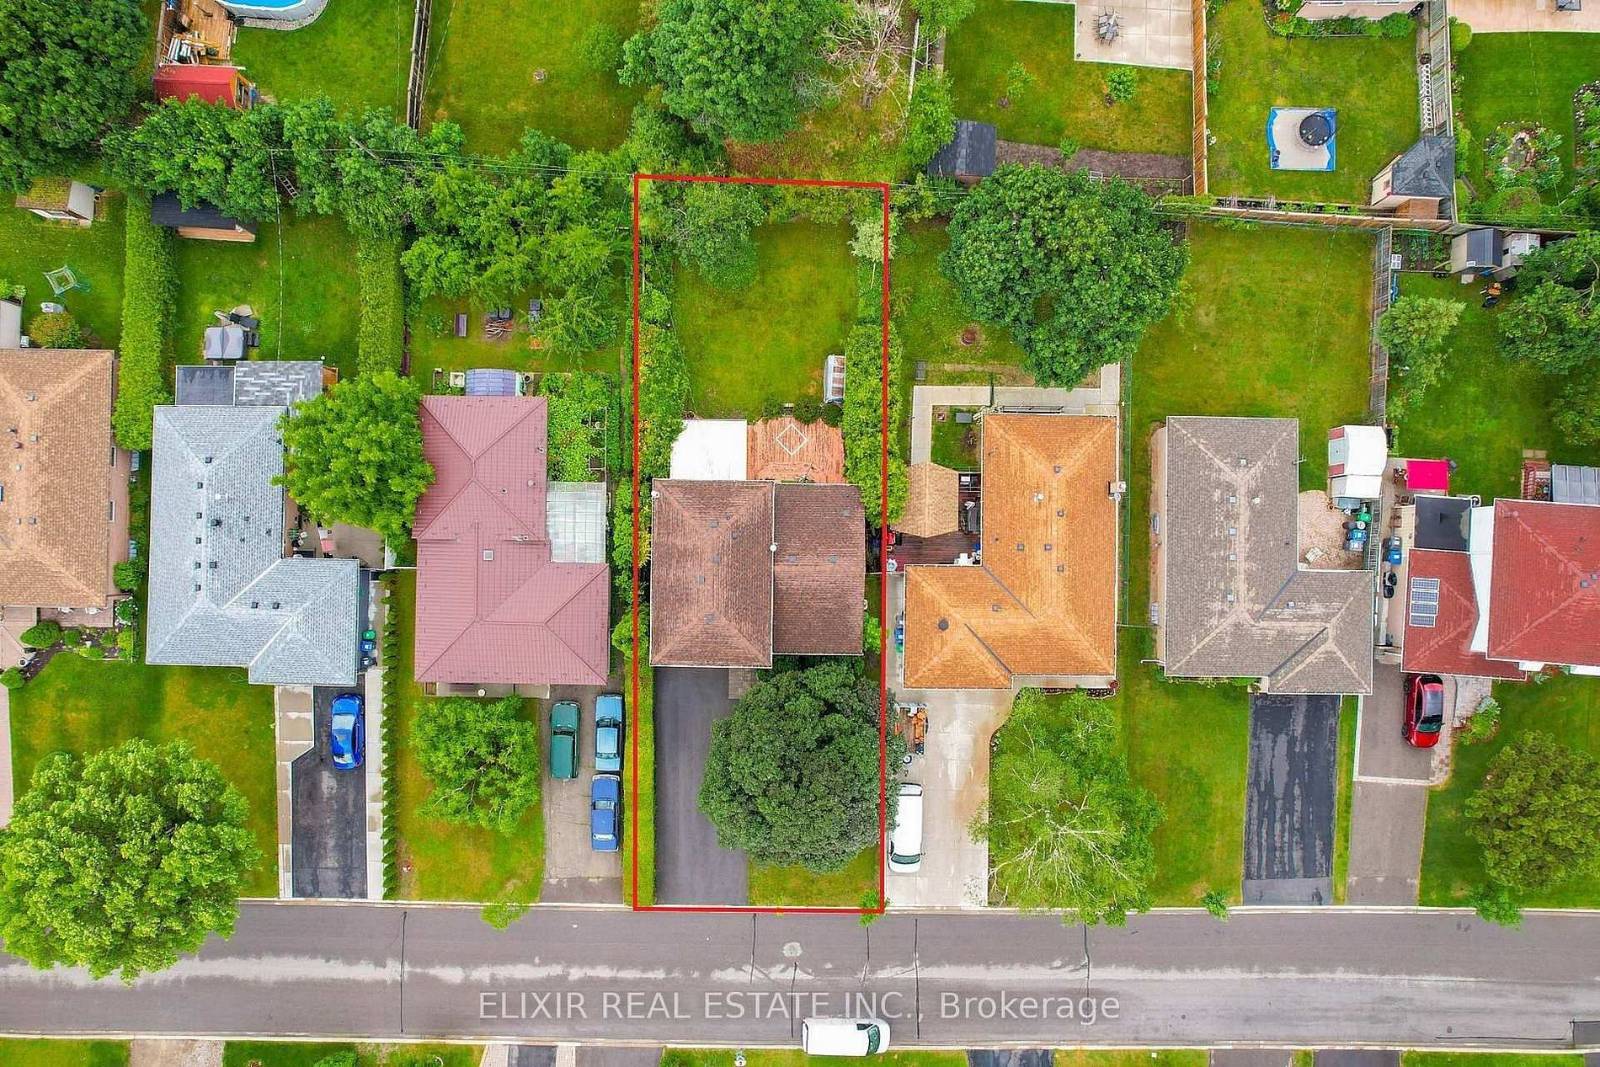
A 4 + 1 bedroom, 3 bathroom detached sidesplit 4 in Avondale, Brampton. 1,400 sq ft above grade on a 50.06 × 128.4 ft lot. Basement: finished. Parking for 5.
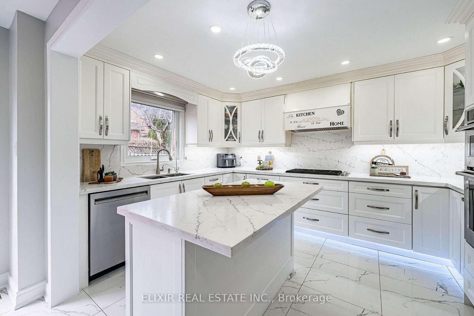
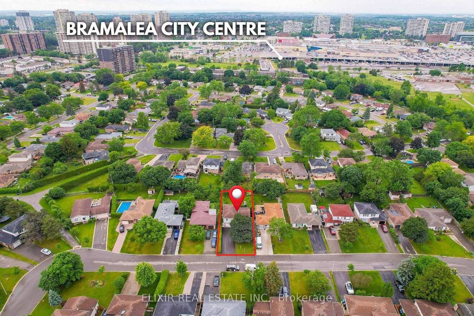
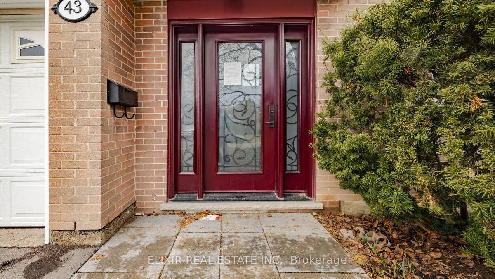
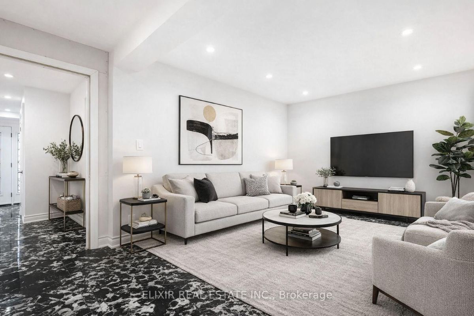
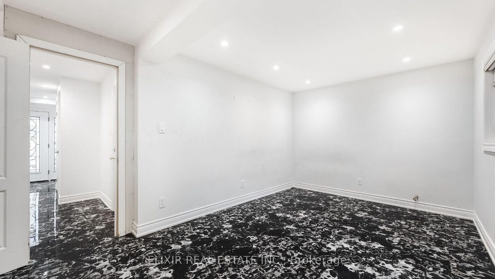
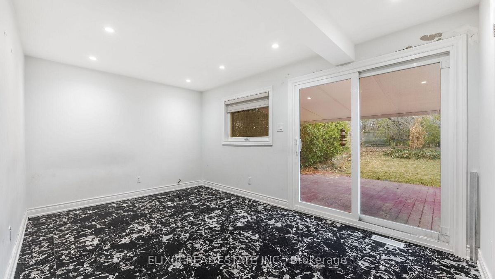
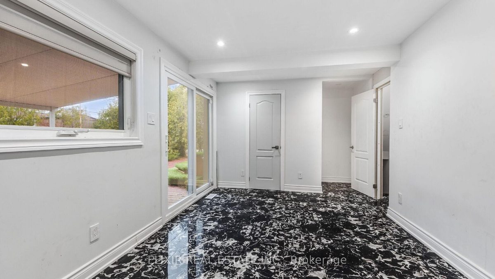

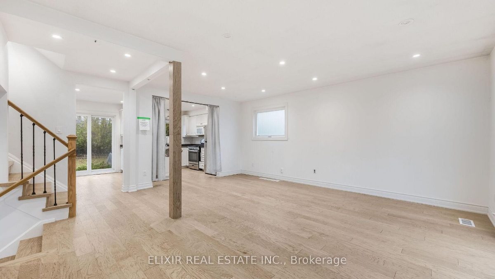
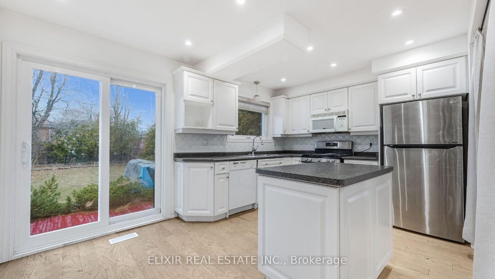
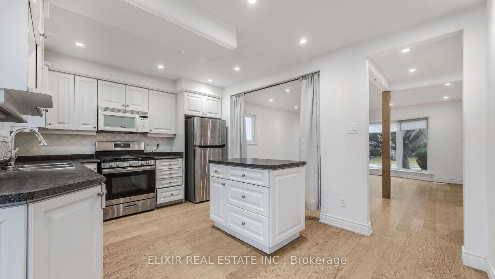
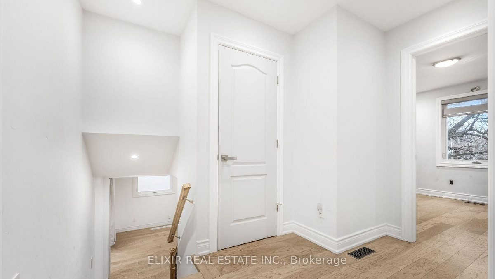
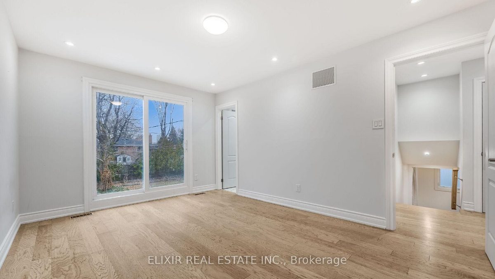
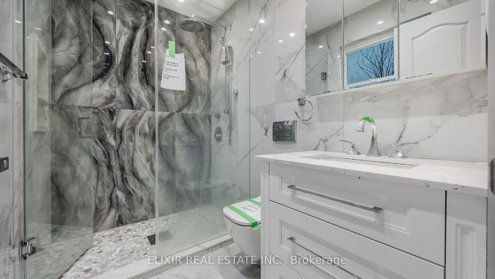
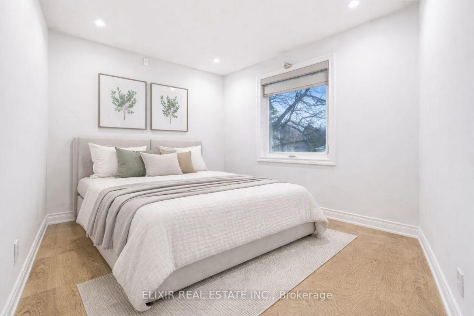
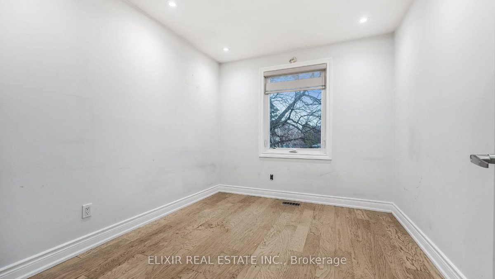
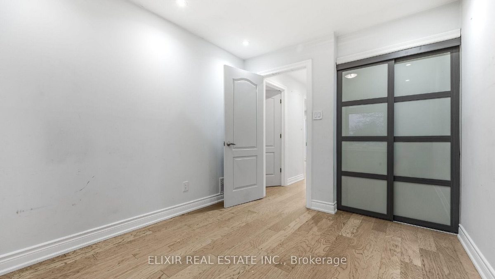
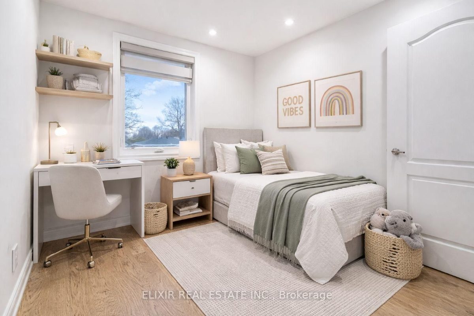
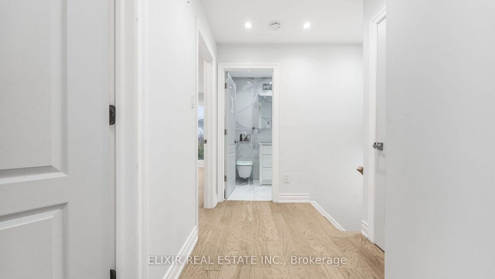
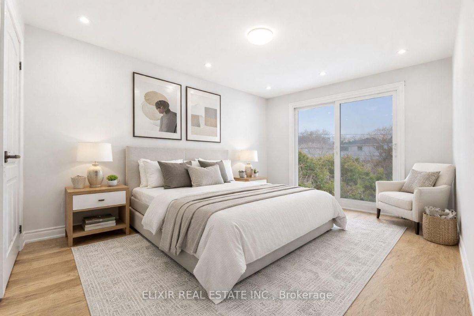
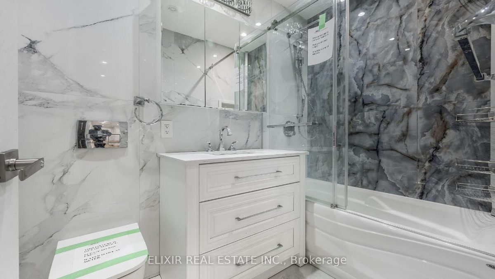
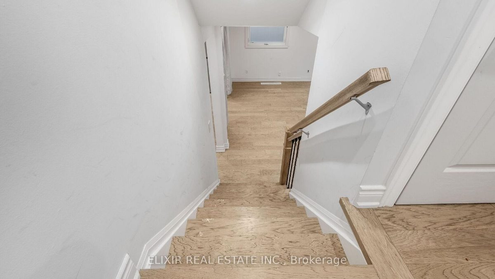
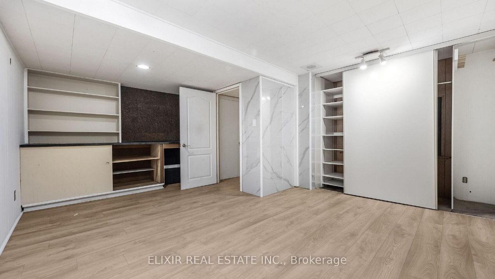
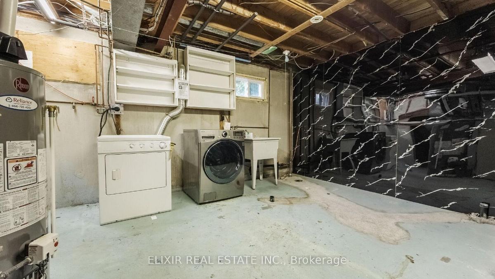
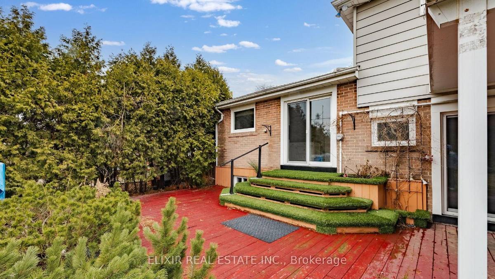
Beautifully updated 4-level side-split detached home set on an impressive 50 x 128 ft lot, offering exceptional space both inside and out in a quiet, family-friendly neighborhood. This versatile home features a 4+1 bedroom layout and 3 upgraded bathrooms, with a bright main level that includes a spacious bedroom with walk-out to the deck-ideal for multi-generational living. The open-concept living and dining area is enhanced by a large bay window, while the modern eat-in kitchen. Offers a walk-out to the backyard. The primary bedroom includes a private 3-piece ensuite and generous closet space, and large windows along with multiple patio doors throughout bring in an abundance of natural light. The finished basement features a separate entrance, ample storage, and excellent potential for extended family use or future customization. A large driveway accommodates up to 5 vehicles, complemented by well-kept front and backyard spaces. Conveniently located within walking distance to schools, parks, Bramalea City Centre, and close to GO Transit, offering both comfort and connectivity. Property being sold in as-is, where-is condition.
Room dimensions
| Room | Level | Size | Features |
|---|---|---|---|
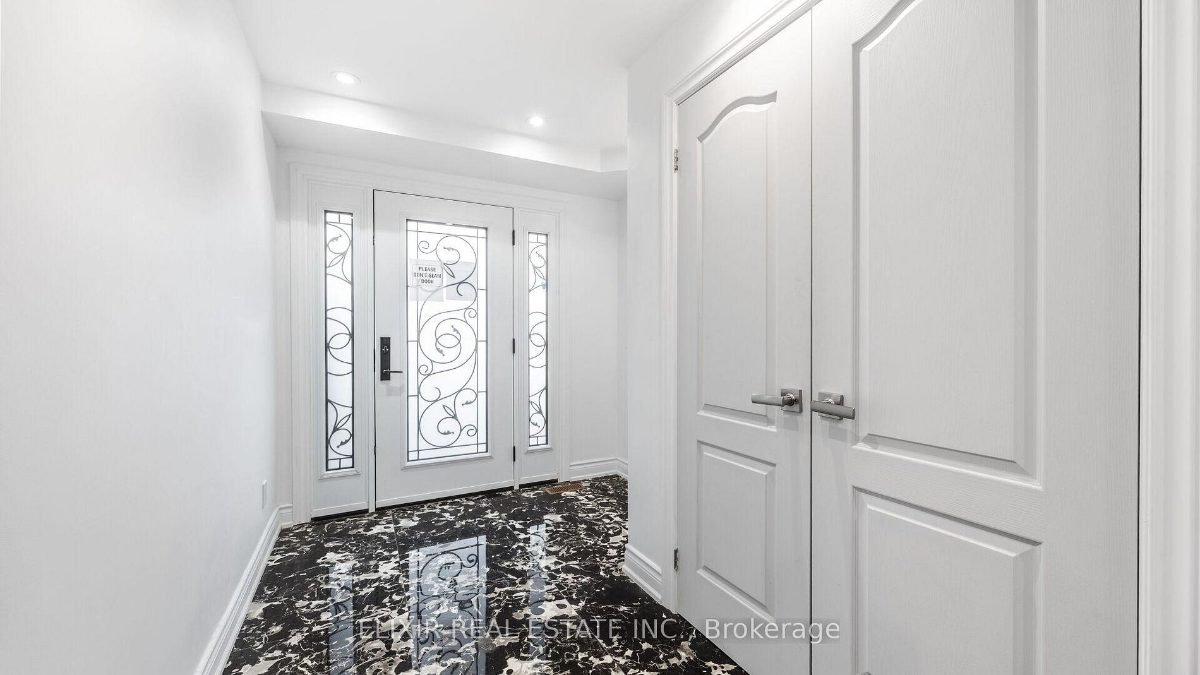
| Foyer | Main | 6.99 × 13.98 ft | Large, Closet, Tile Floor |
| Living | Upper | 16.99 × 10.99 ft | Hardwood Floor, Bay Window, Open Concept |
| Dining | Upper | 10.99 × 7.97 ft | Hardwood Floor, Window, Pot Lights |
| Kitchen | Upper | 16.99 × 10.99 ft | Eat-In Kitchen, Walk-Out To Deck, Stainless Steel Appliances |
| 4th Bedroom | Main | 14.99 × 9.84 ft | Tile Floor, Walk-Out To Deck, Window |
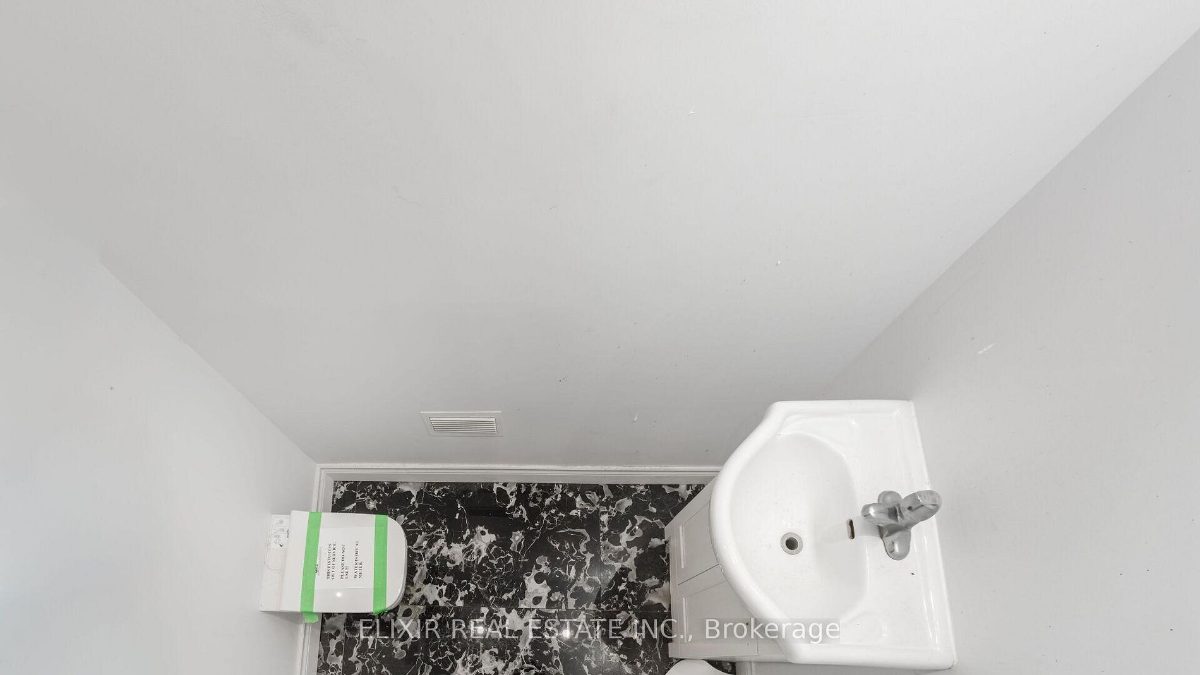
| Powder Rm | Main | 6.56 × 3.28 ft | 2-Piece Bath, Window, Tile Floor |
| Primary Bedroom | 2nd | 10.99 × 14.76 ft | 3-Piece Ensuite, Large Window, Large, Closet |
| 2nd Bedroom | 2nd | 9.84 × 13.98 ft | Hardwood Floor, Closet, Window |
| 3rd Bedroom | 2nd | 8.99 × 9.84 ft | Hardwood Floor, Closet, Window |
| Bathroom | 2nd | 7.97 × 16.4 ft | 4-Piece Bath, Window |
| 5th Bedroom | Lower | 16.99 × 13.98 ft | Hardwood Floor, Large, Closet, Above Grade Window |
| Laundry | Lower | 16.99 × 10.99 ft | Concrete Floor, Above Grade Window |
Included in the sale
NONE, SOLD 'AS IS' AS PER SCHEDULE 'A.'
Listed by Elixir Real Estate Inc., Brokerage. Measurements and property details are from the listing data and should be independently verified. MLS®, REALTOR® and the associated logos are trademarks of The Canadian Real Estate Association.