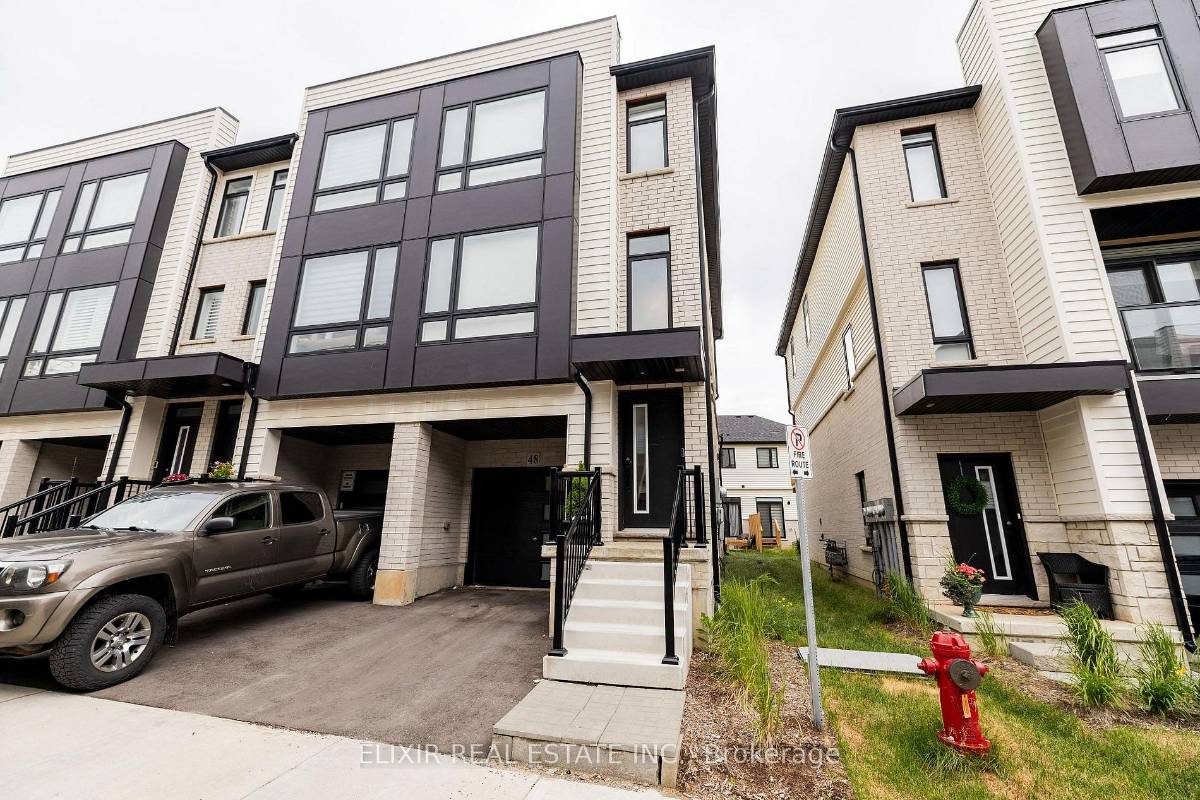
55 Tom Brown Dr 48
Paris, Brant · N3L 0N5
1,686 sq ft on a 20-foot lot in Paris
1 / 22
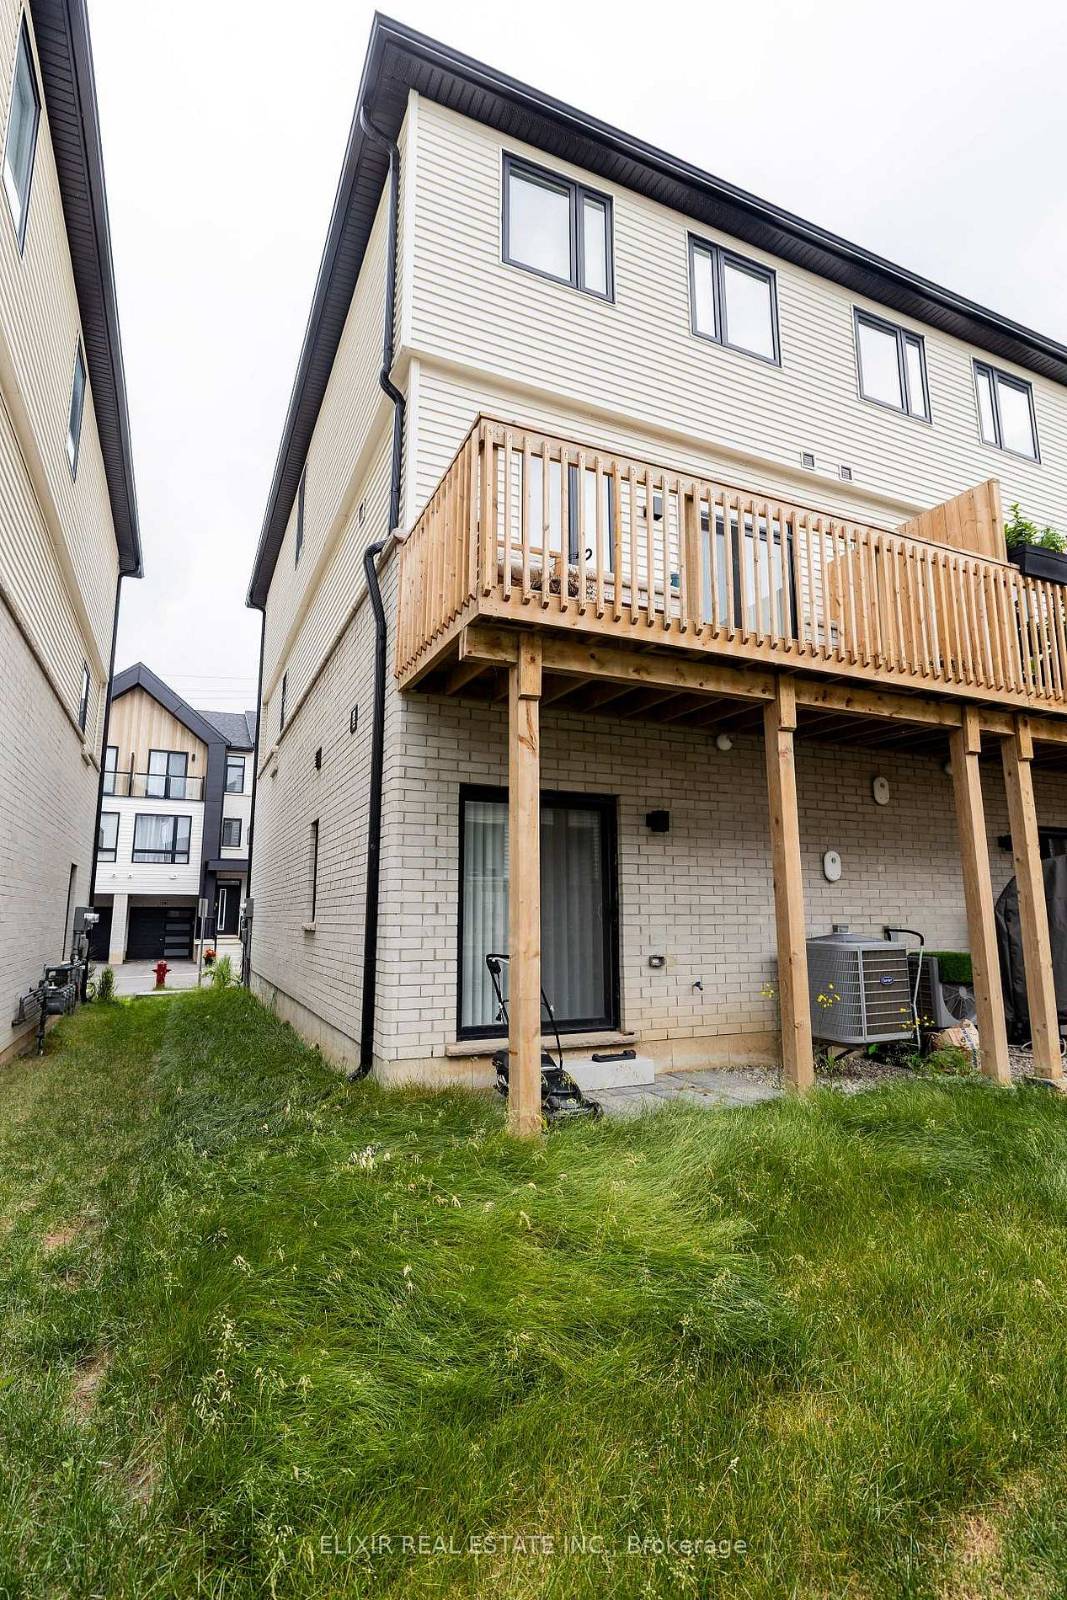
A 3 bedroom, 3 bathroom att/row/twnhouse 3-storey in Paris, Brant. 1,686 sq ft above grade on a 20.51 × 72.71 ft lot. Basement: none. Parking for 2.
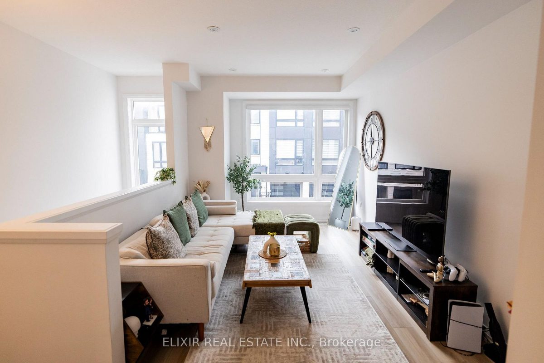
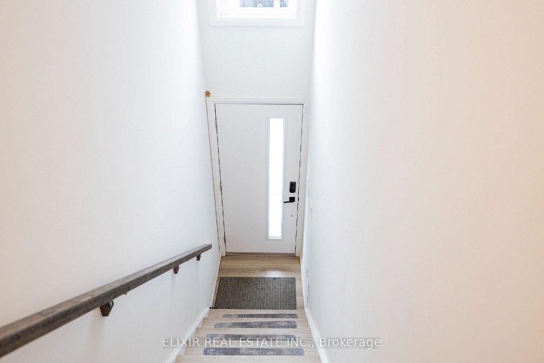
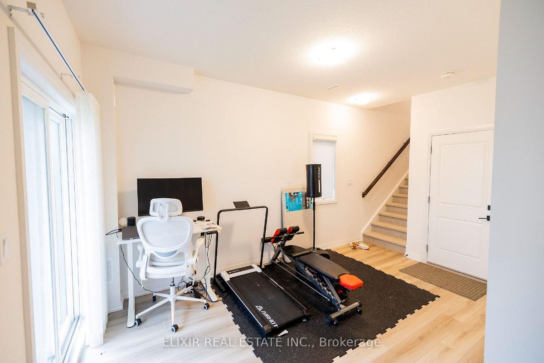
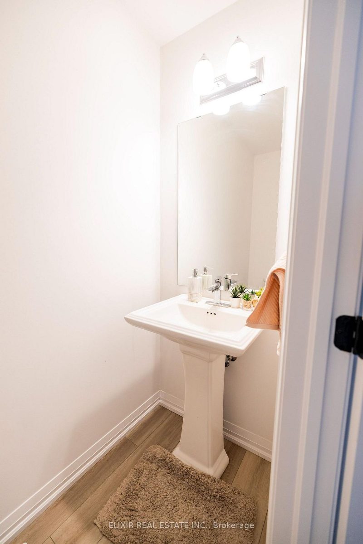
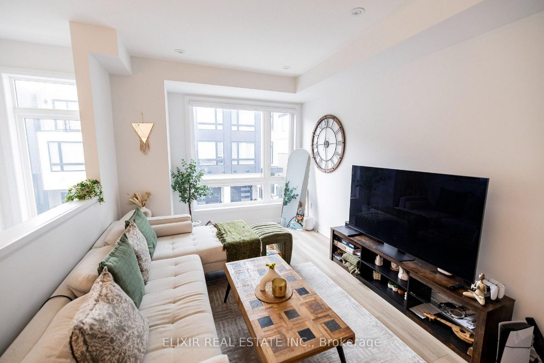
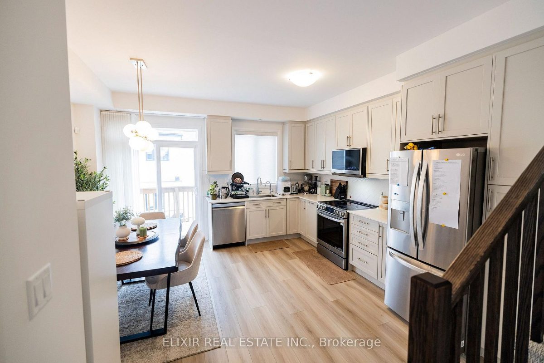
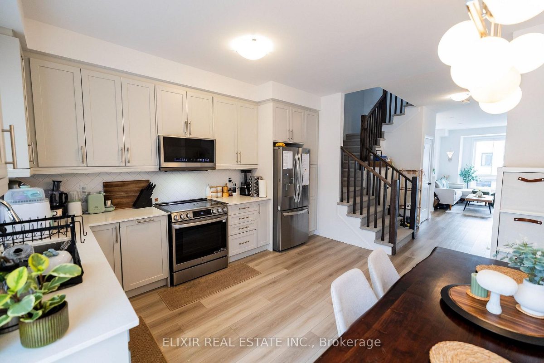
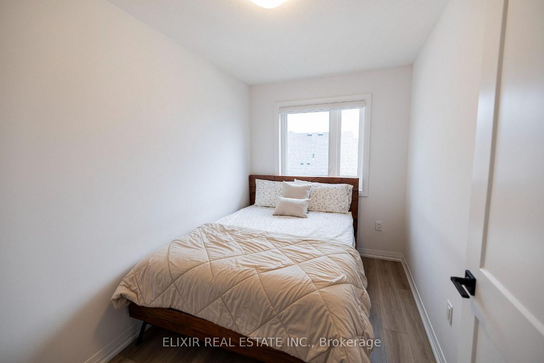
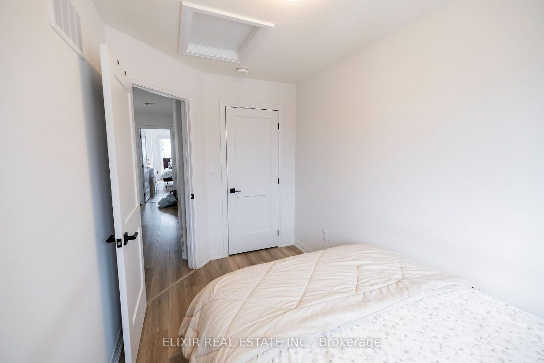
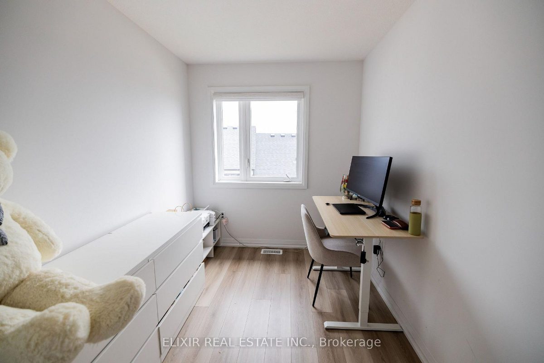
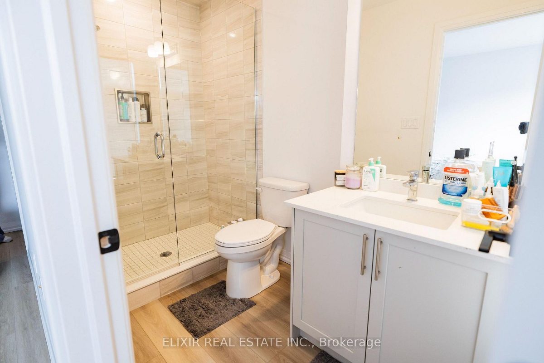
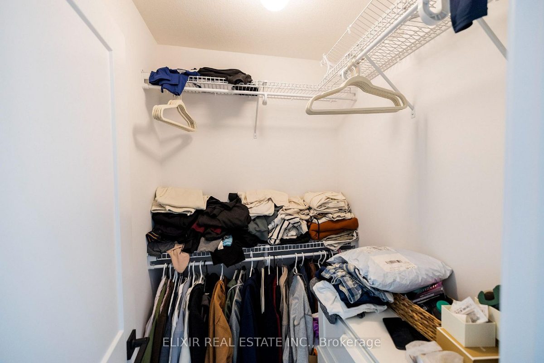
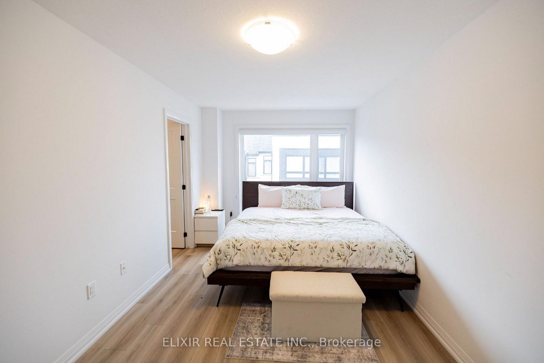
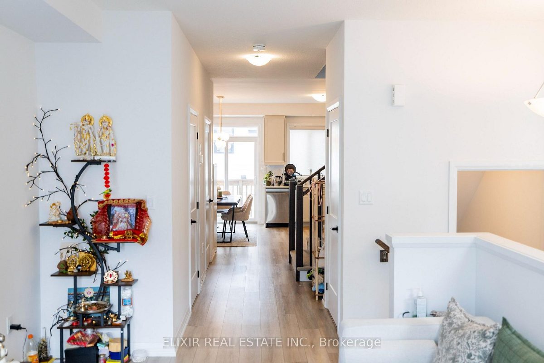
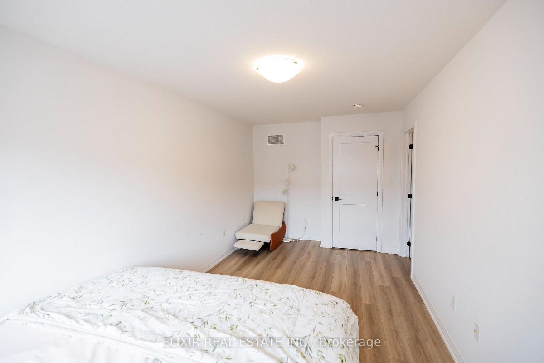
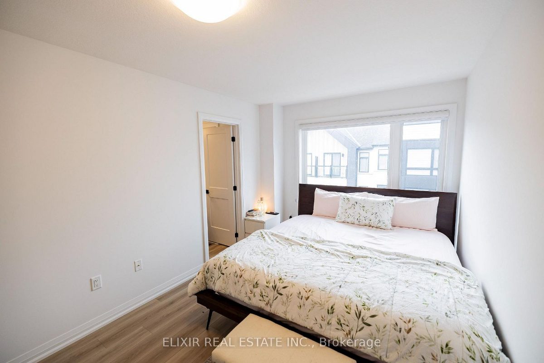
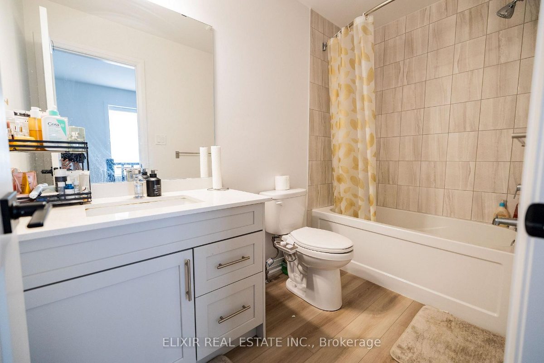
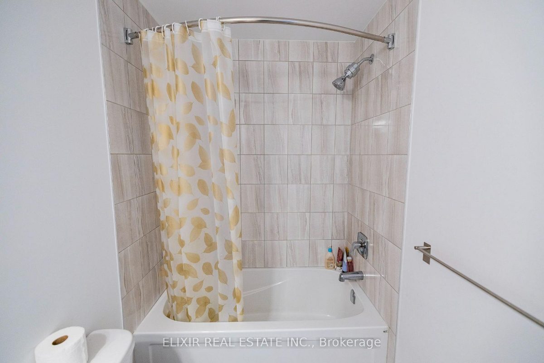
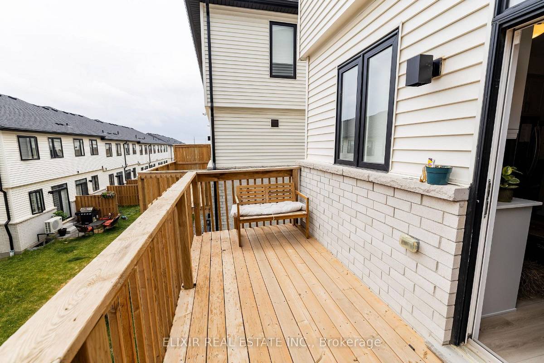
Bright, upgraded END UNIT TOWNHOME available for lease in the growing community of Paris. Built in 2024, this 3-storey home offers approx. 1,686 sq. ft. of well-planned living space with 3 bedrooms, 2.5 bathrooms, a ground-floor den and attached garage. The open main floor features a spacious living area and modern kitchen with stainless steel appliances, Caesarstone counters, herringbone backsplash, upgraded cabinetry and walkout to the balcony. Upstairs, the primary bedroom offers a walk-in closet and upgraded ensuite, along with two additional bedrooms, a full bath and convenient laundry. High-end blinds, pot lights, dimmer switches, upgraded railings and extra storage add to the comfort of the home. Located close to schools, local trails and parks, Brant Sports Complex and shopping and everyday amenities along the Rest Acres Rd corridor. A comfortable, modern home in a growing family-friendly neighbourhood. Available September 1st, 2026. $2,600/month plus utilities.
Included in the sale
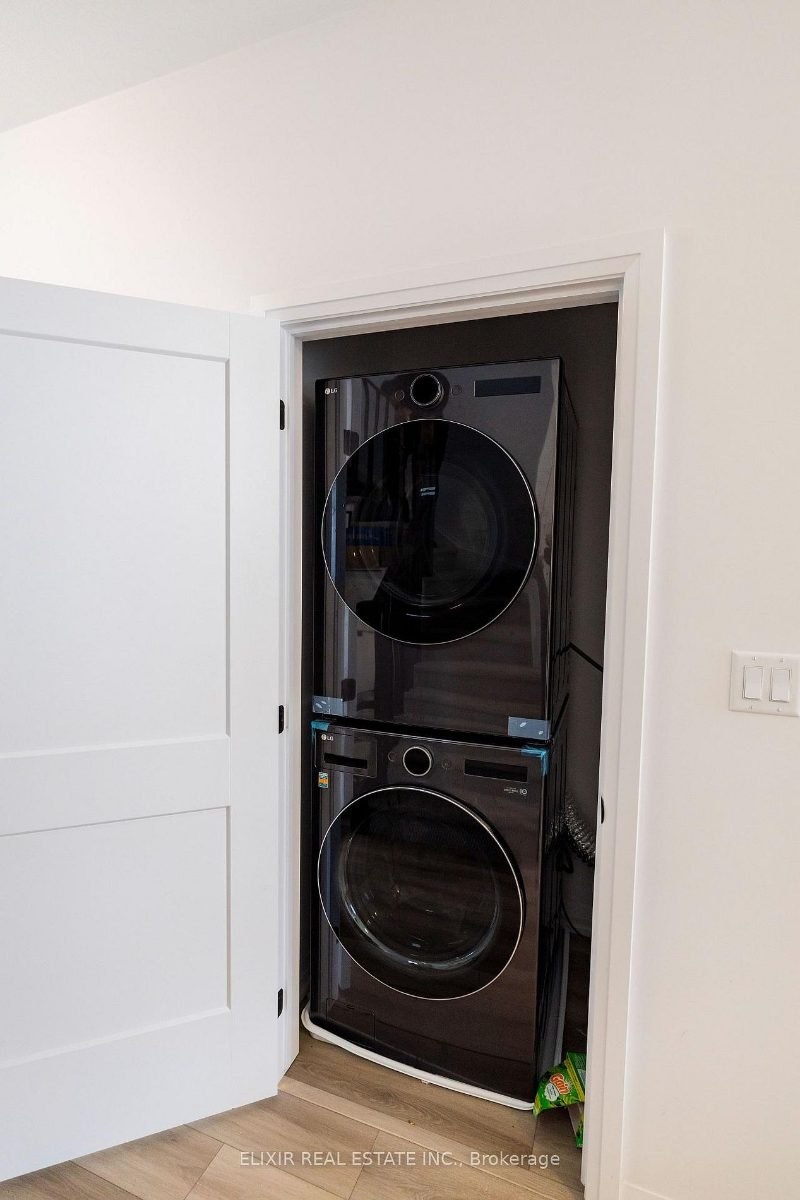
All SS Kitchen Appliances, Washer & Dryer, Window Coverings and ELFs
Listed by Elixir Real Estate Inc., Brokerage. Measurements and property details are from the listing data and should be independently verified. MLS®, REALTOR® and the associated logos are trademarks of The Canadian Real Estate Association.