11 Brewis St
Paris, Brant · N3L 0L2
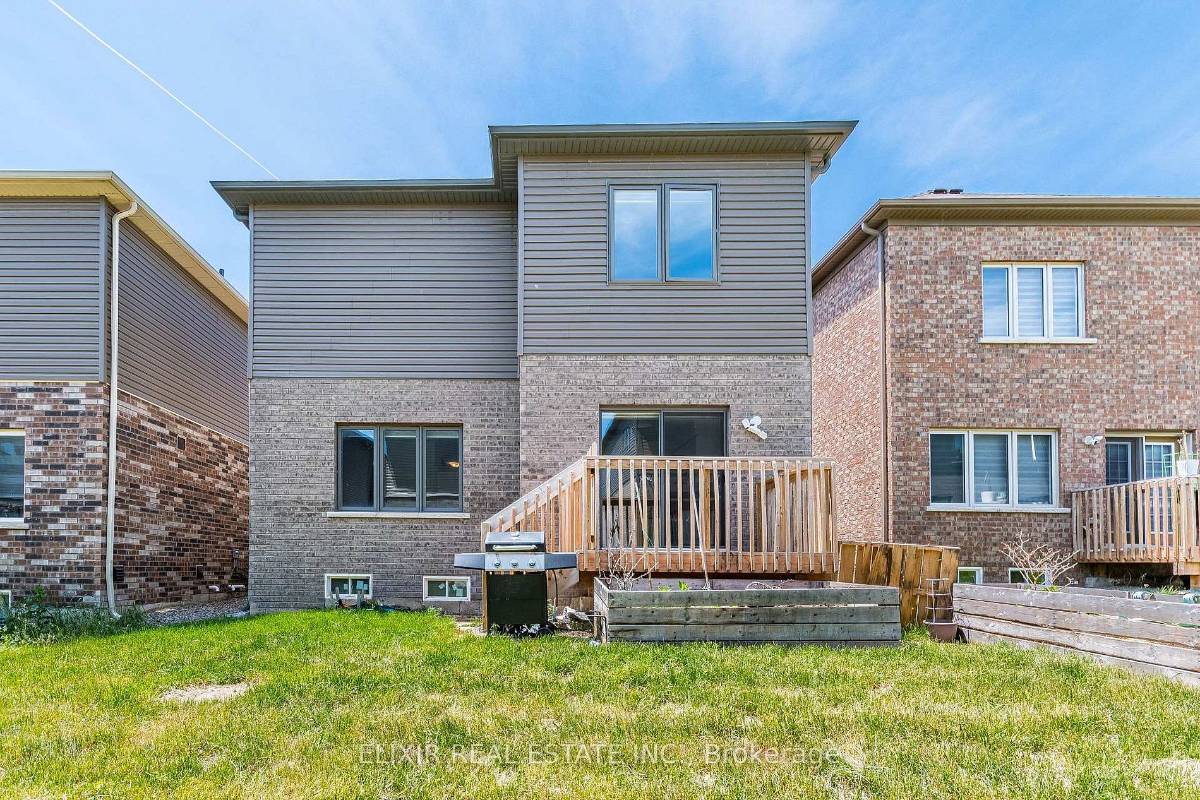
2,039 sq ft on a 36-foot lot in Paris
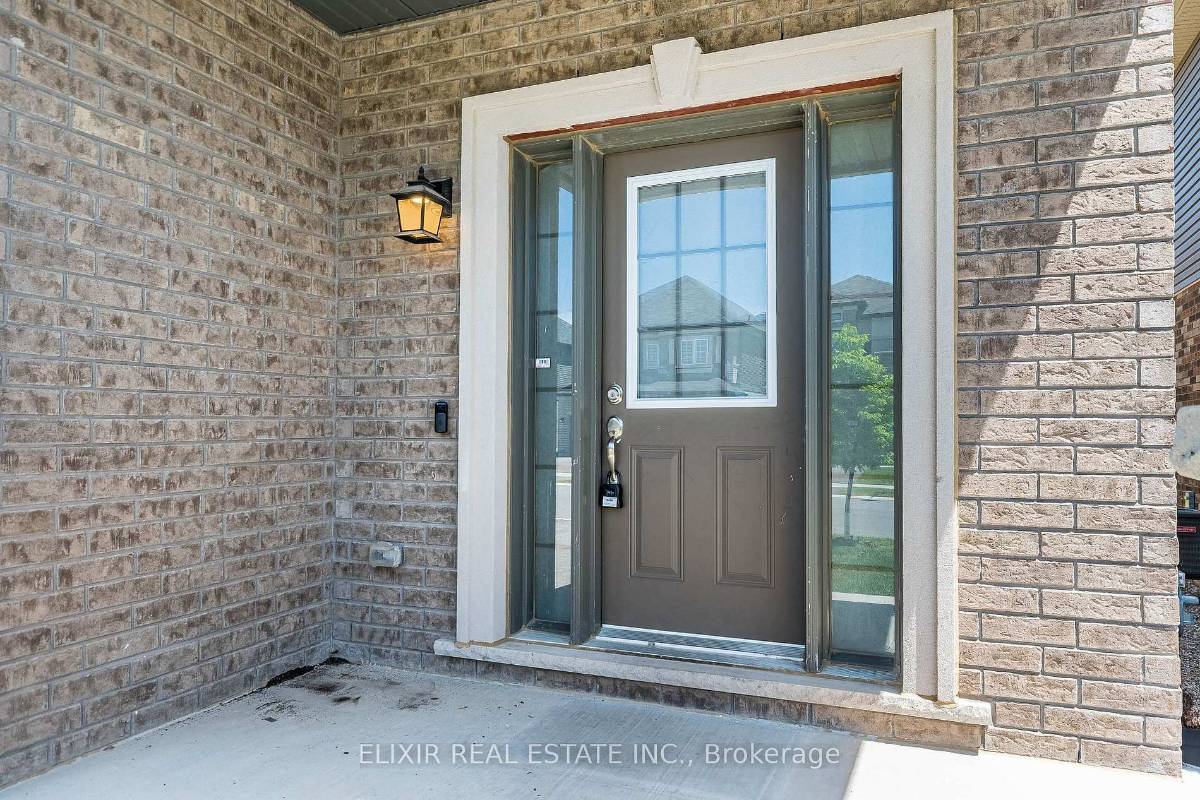
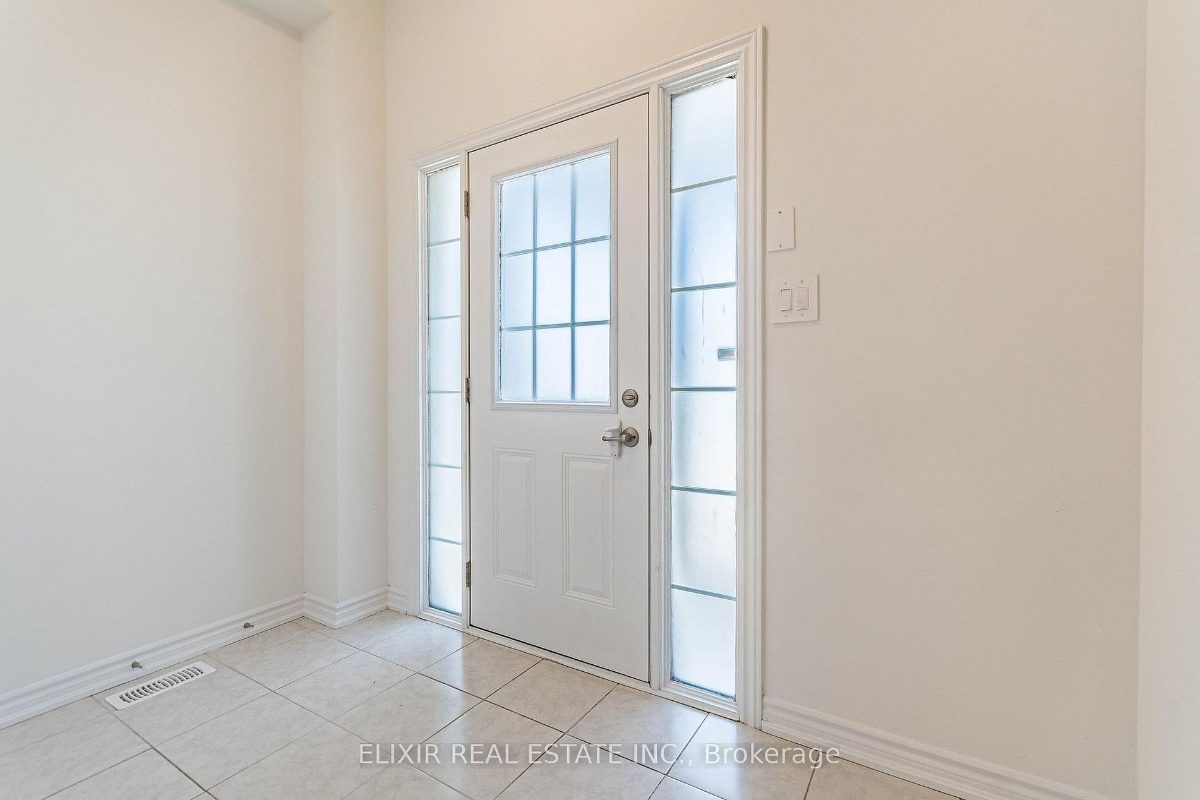
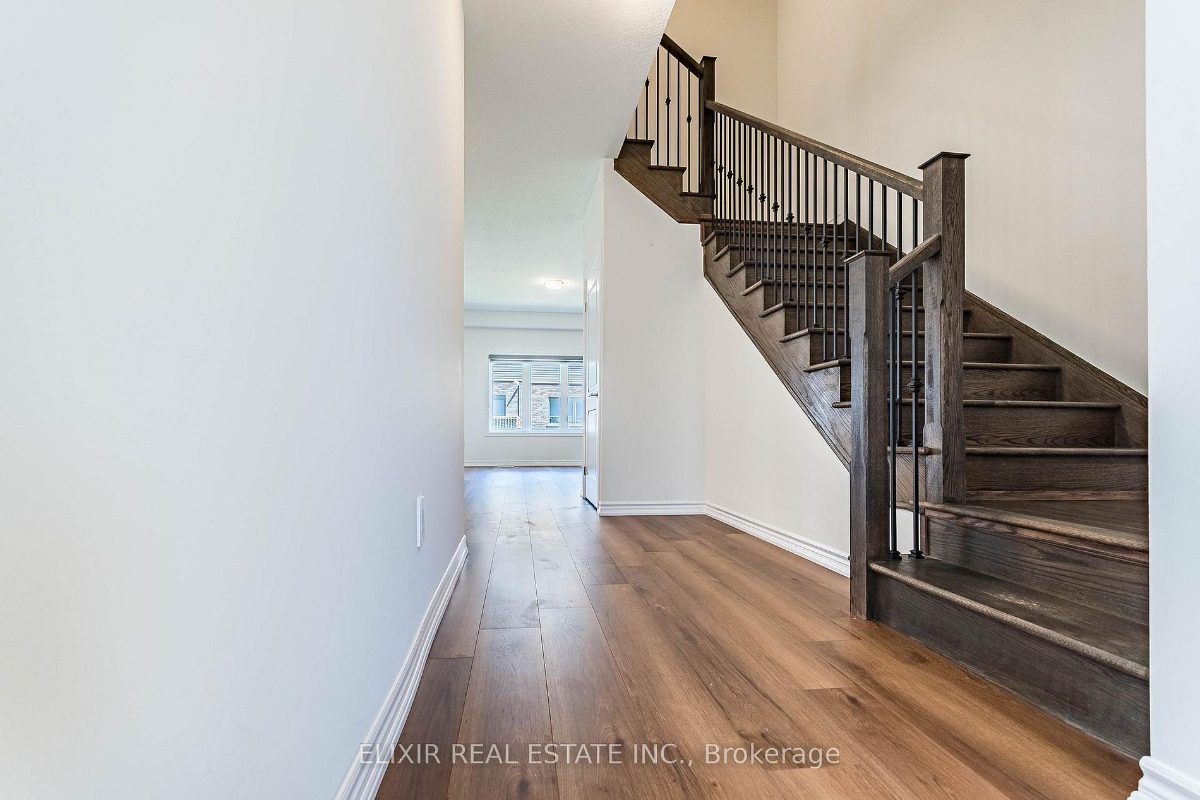
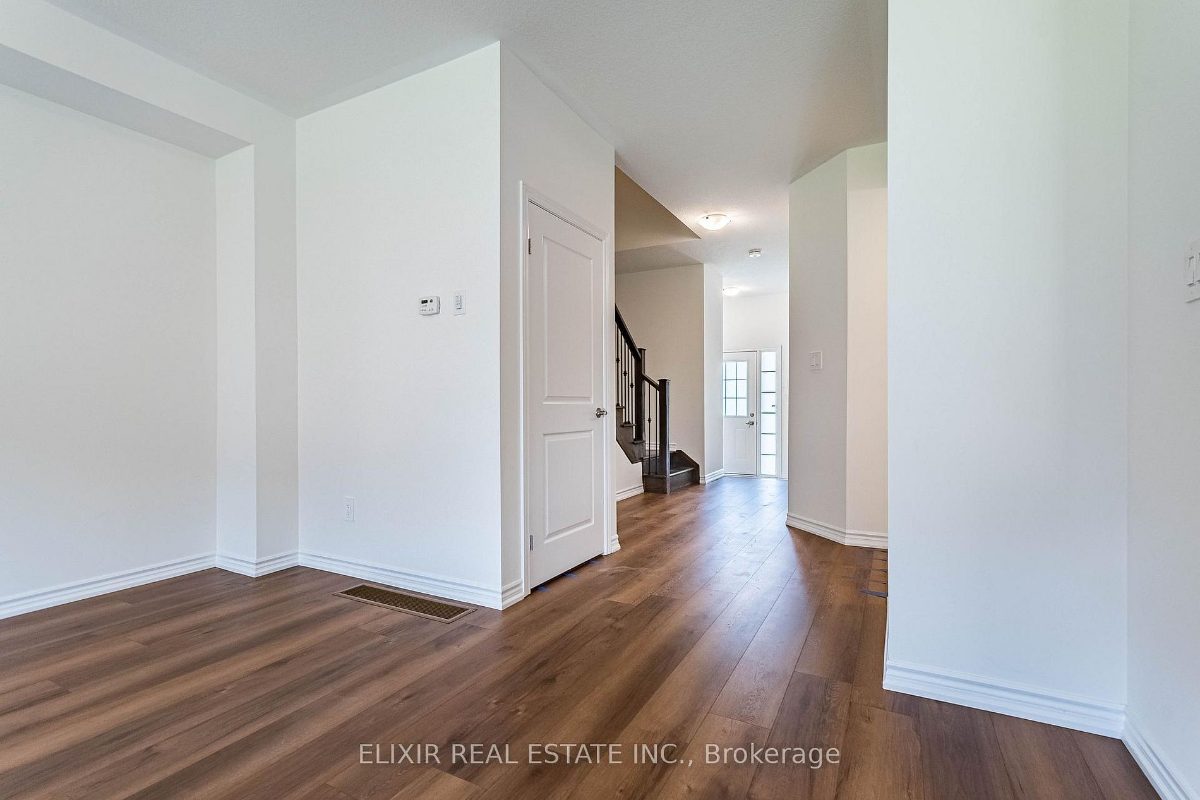
1 / 24
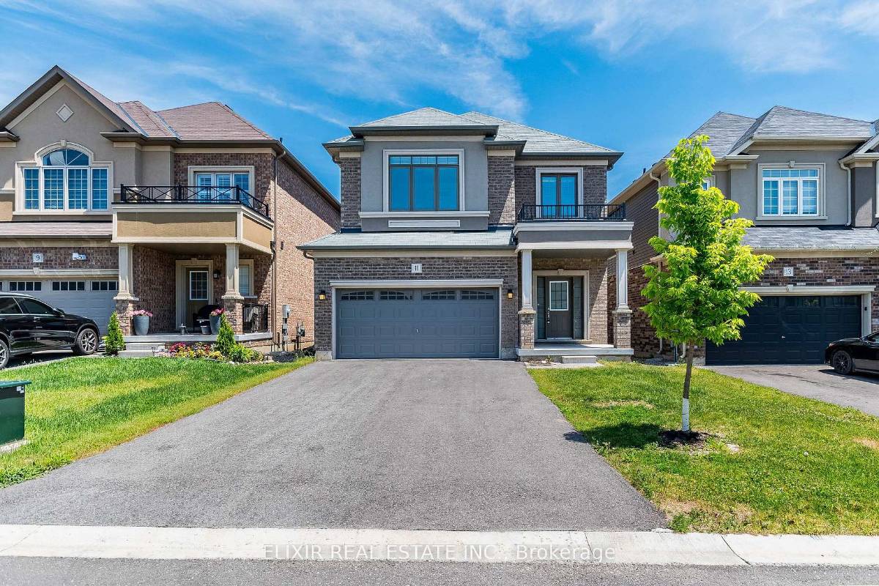
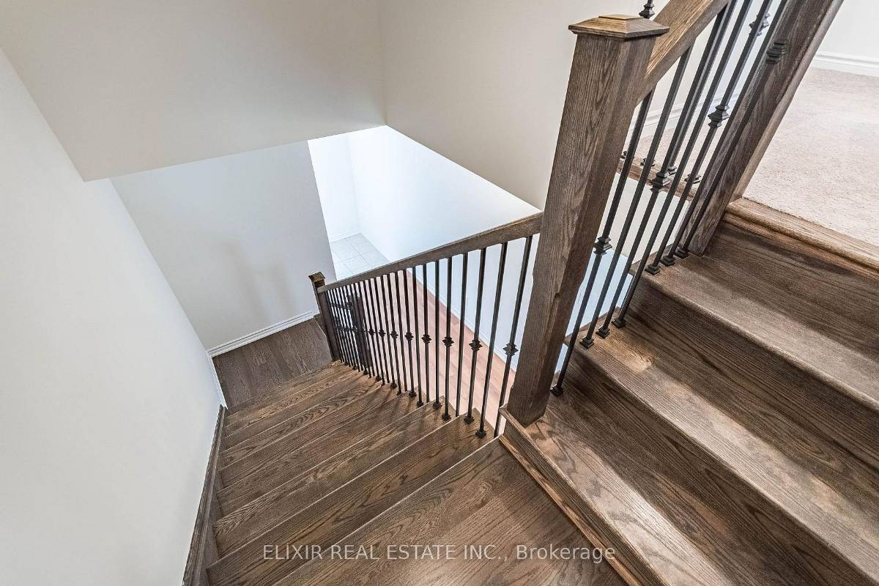
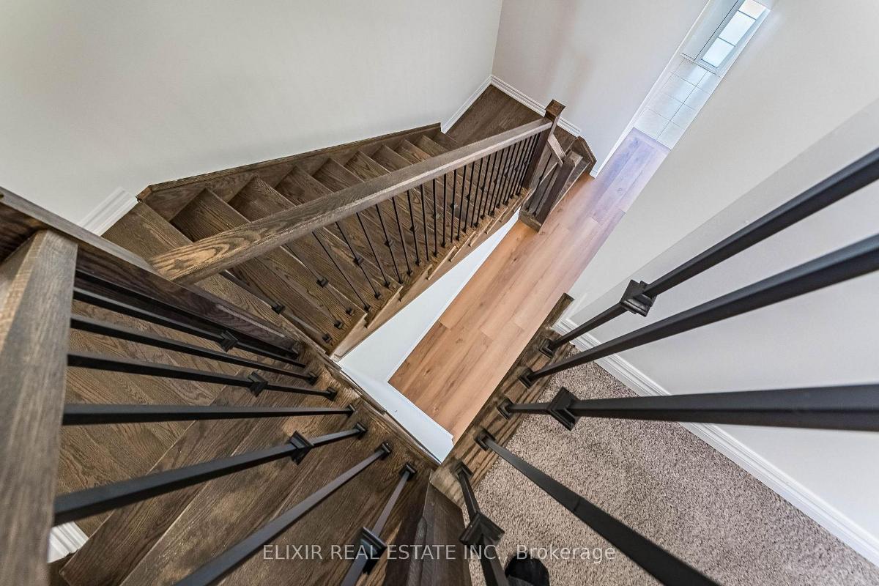
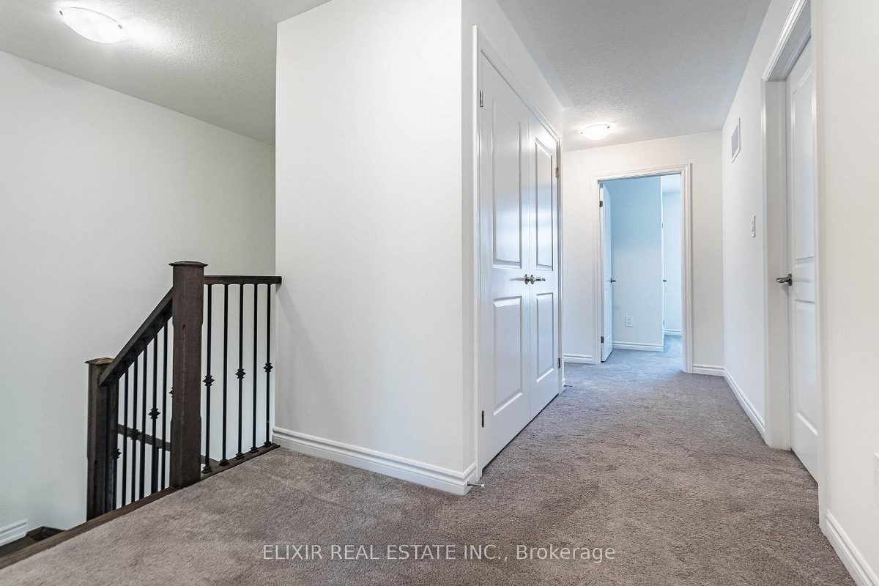
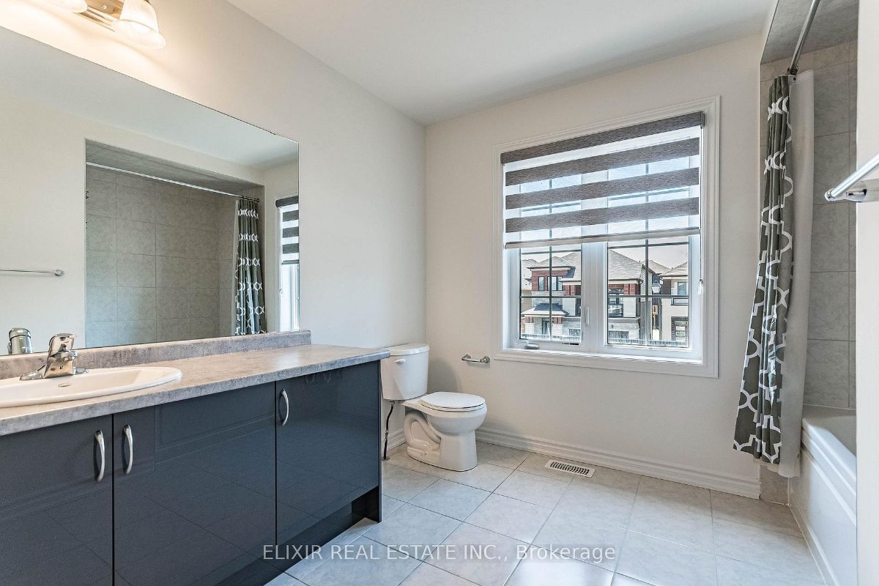
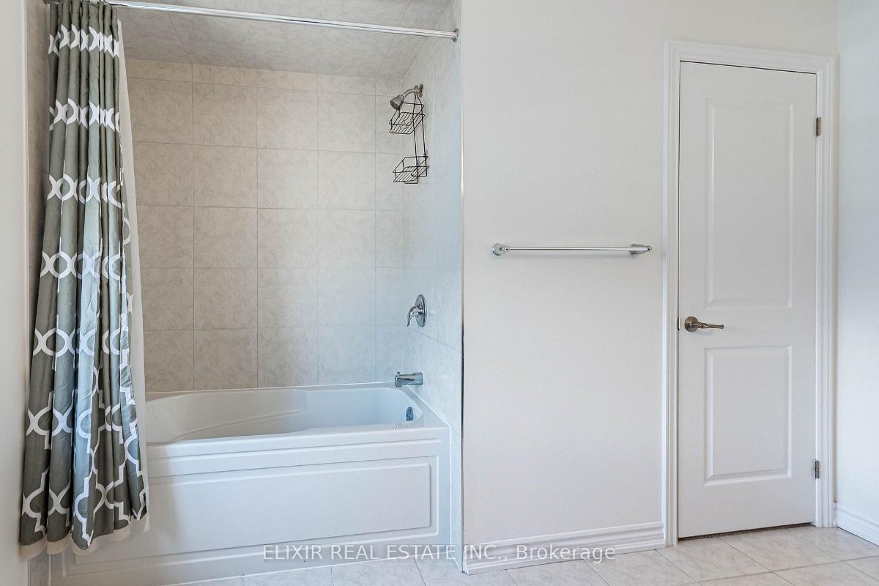
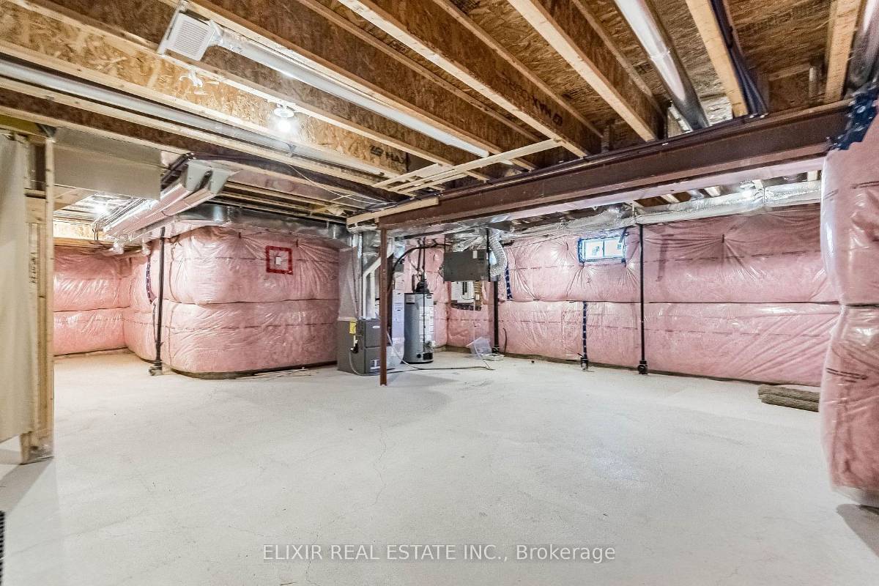
A 4 bedroom, 3 bathroom detached 2-storey in Paris, Brant. 2,039 sq ft above grade on a 36.09 × 93.5 ft lot. Basement: unfinished, full. Parking for 4.
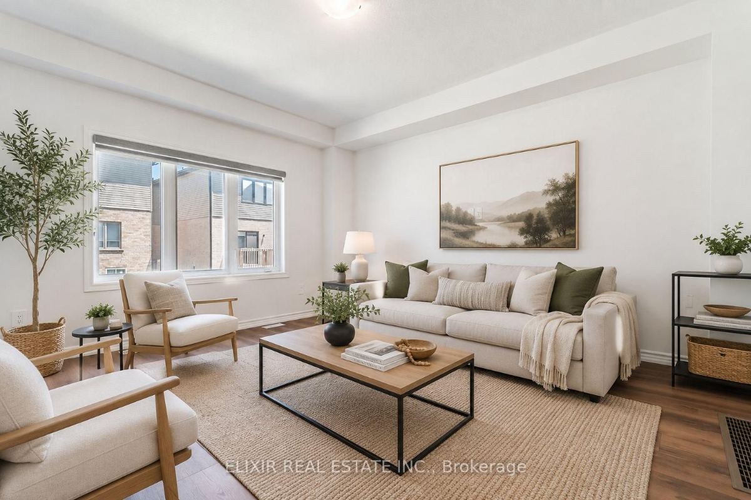
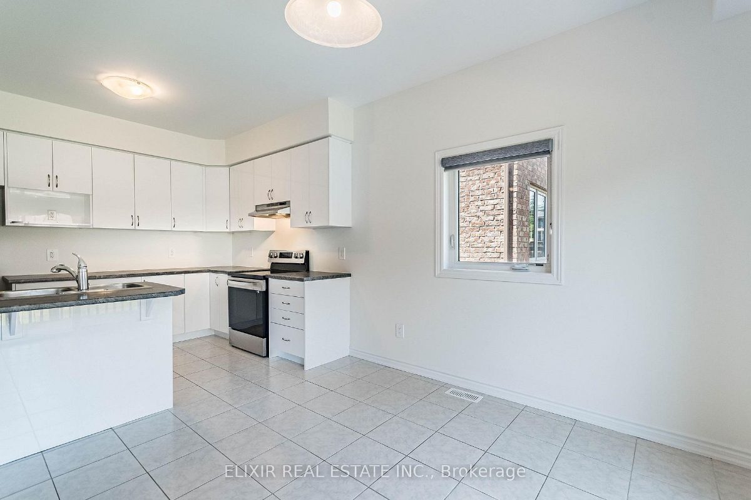
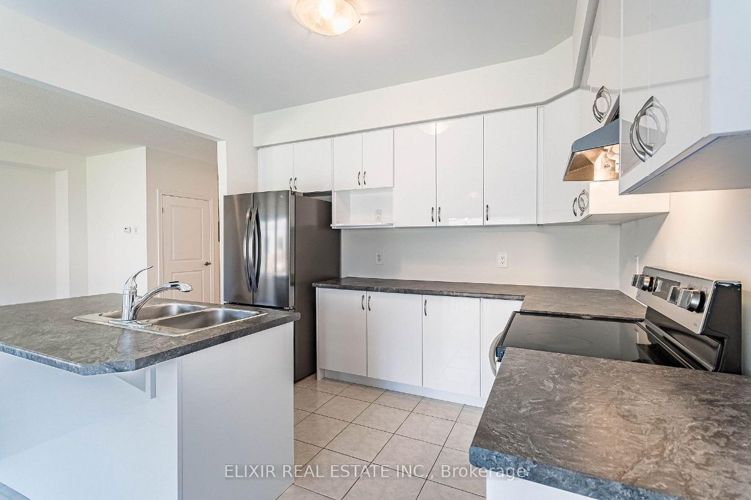
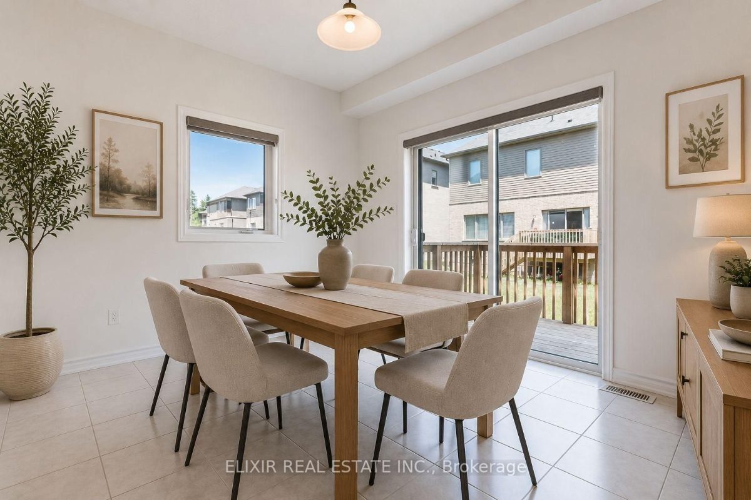
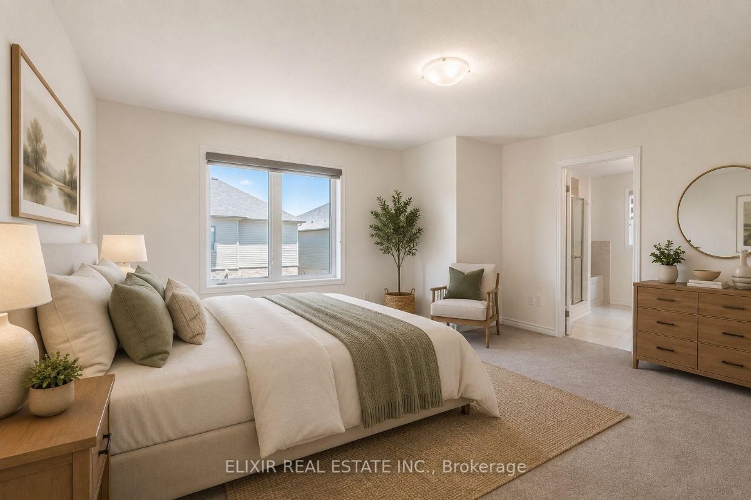
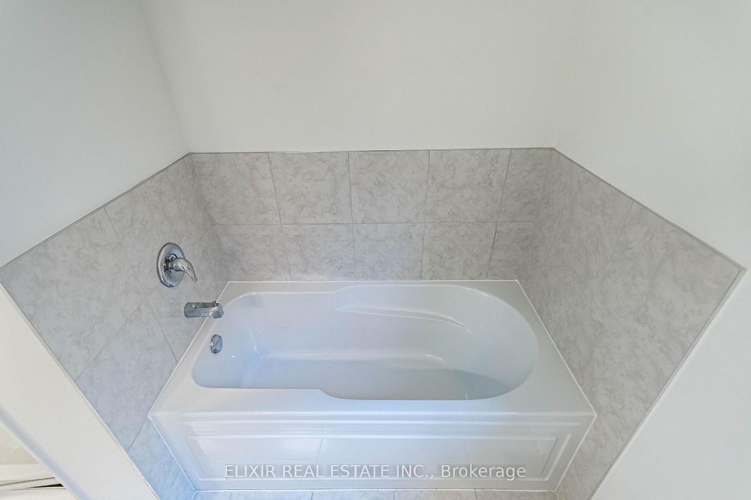
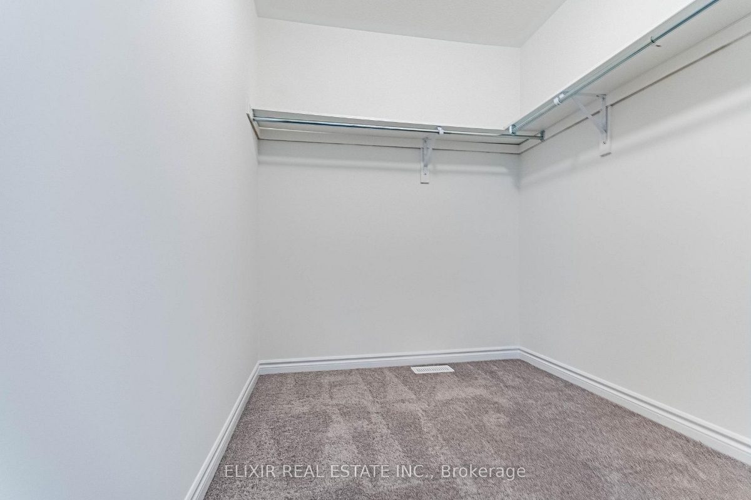
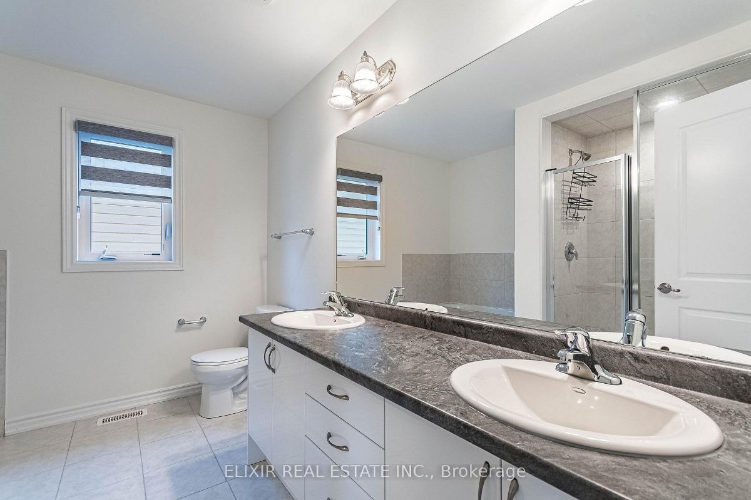
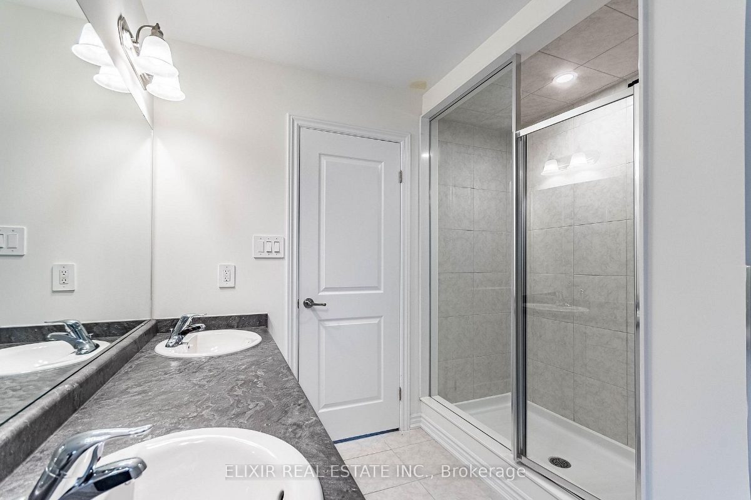
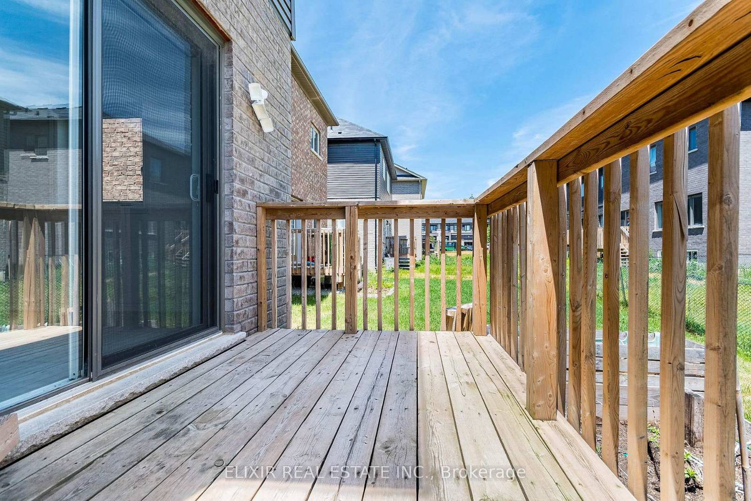
Welcome to this beautifully maintained and sun-filled 4-bedroom, 3-bathroom home, offering over 2,000 sq. ft. of thoughtfully designed living space-an excellent choice for families seeking comfort, space, and convenience. The bright, functional layout features 9-foot ceilings on the main floor and large windows that bring in abundant natural light. The modern kitchen, complete with stainless steel appliances, connects seamlessly with the spacious living and dining areas, making the home equally suited for relaxed family living and entertaining. Upstairs, the generous primary bedroom provides a private retreat with a large walk-in closet and a luxurious 5-piece ensuite. Freshly painted and move-in ready, the home also includes an HRV system to support improved indoor air quality and year-round comfort.A double-car garage and private driveway with no sidewalk provide parking for up to six vehicles-an added convenience for households with multiple cars.Ideally situated in a desirable Paris neighbourhood, the property is just minutes from Highway 403, Brant Sports Complex, excellent schools, scenic walking trails, shopping, dining, and everyday amenities. A welcoming and well-cared-for home offering the space and location to settle in comfortably. Schedule your private viewing and see if this could be the right fit for your family.
Room dimensions
| Room | Level | Size | Features |
|---|---|---|---|
| Dining | Main | 11.22 × 9.97 ft | Ceramic Floor, O/Looks Backyard |
| Great Rm | Main | 14.8 × 14.14 ft | Laminate, Large Window, Open Concept |
| Kitchen | Main | 11.22 × 8.66 ft | Open Concept, O/Looks Dining, Stainless Steel Appliances |
| Primary Bedroom | 2nd | 15.32 × 12.8 ft | Large Window, 5-Piece Ensuite, Walk-In Closet |
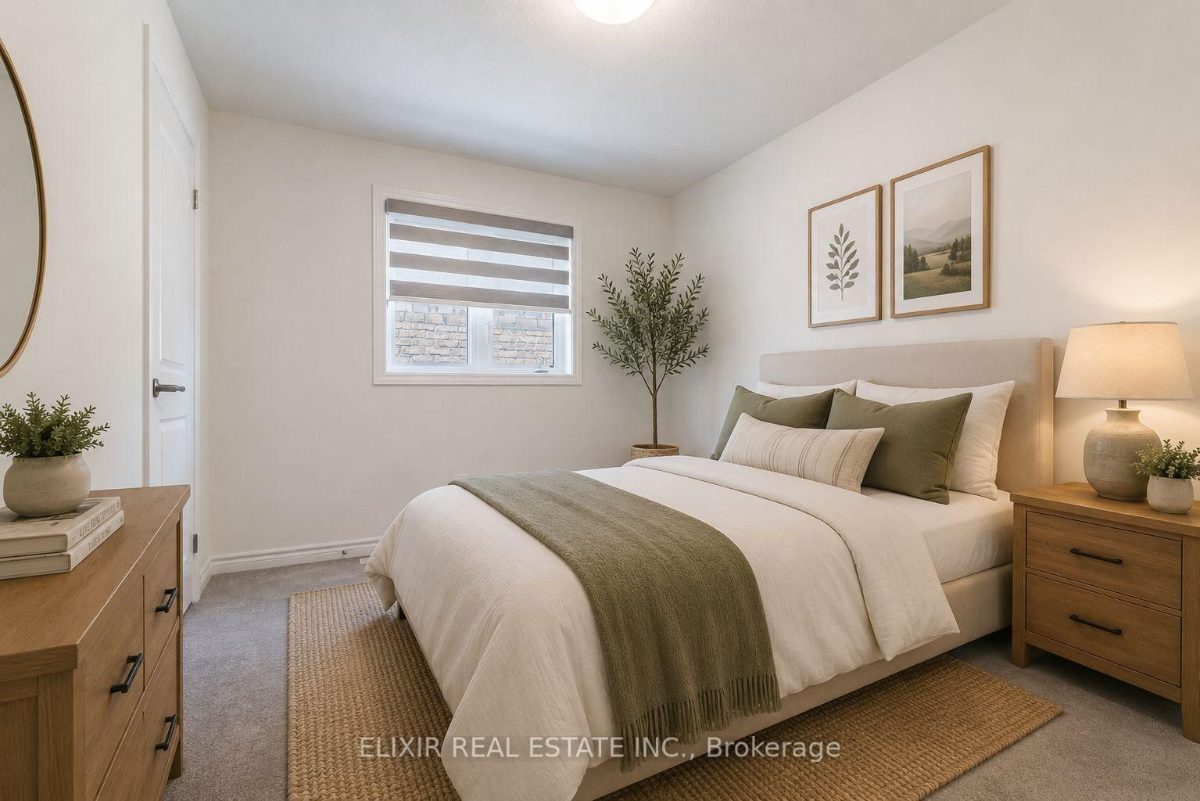
| 2nd Bedroom | 2nd | 11.32 × 9.48 ft | Broadloom, Large Window, Closet |
| 3rd Bedroom | 2nd | 11.15 × 9.48 ft | Broadloom, Large Window, Closet |
| 4th Bedroom | 2nd | 12.8 × 9.51 ft | Broadloom, Large Window, Closet |
Included in the sale
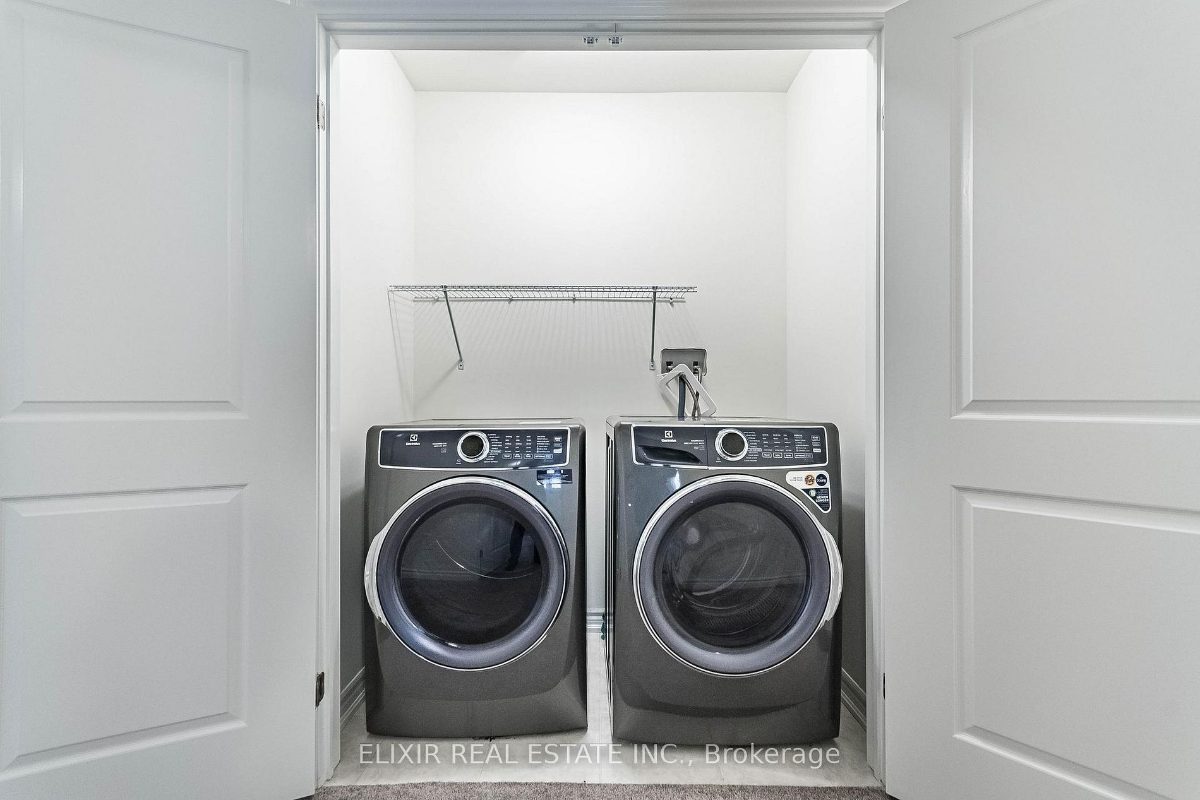
Fridge, Stove, Dishwasher, Washer and Dryer.
Listed by Elixir Real Estate Inc., Brokerage. Measurements and property details are from the listing data and should be independently verified. MLS®, REALTOR® and the associated logos are trademarks of The Canadian Real Estate Association.