360 HALE St
East N, London East · N5W 1G4
871 sq ft in East N, London East
1 / 29
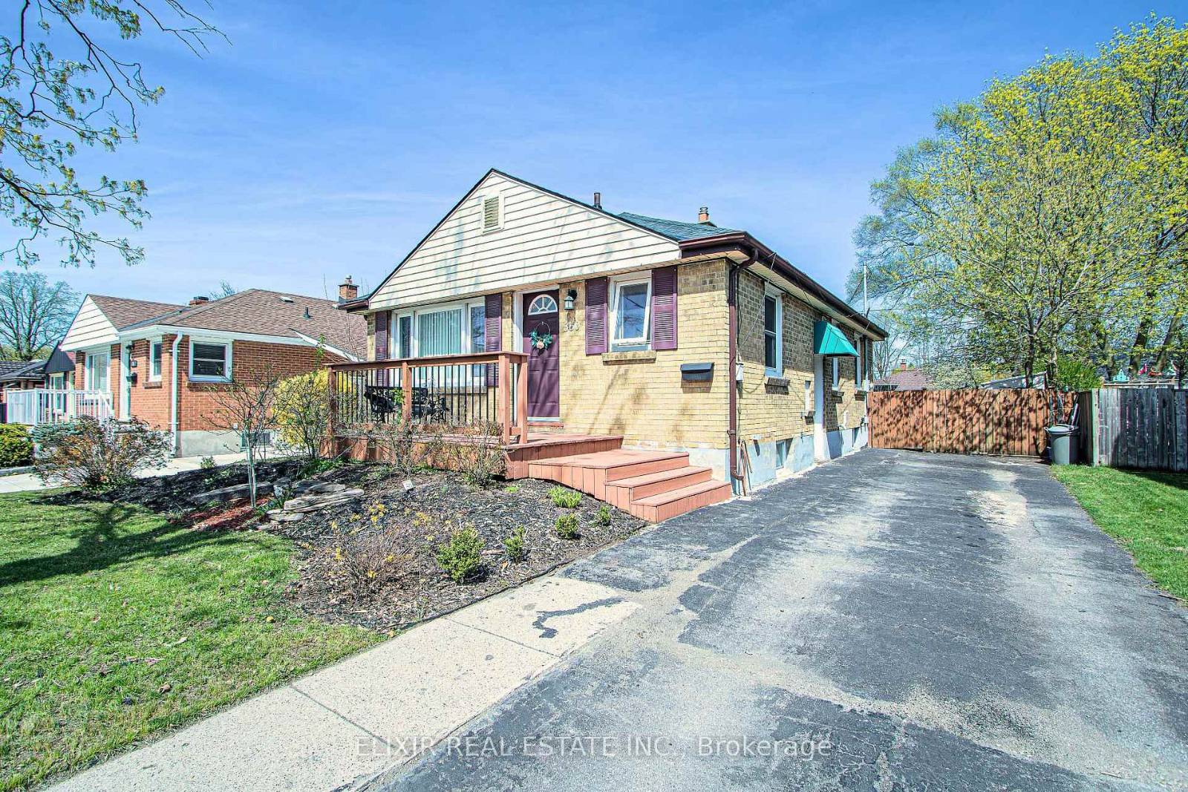
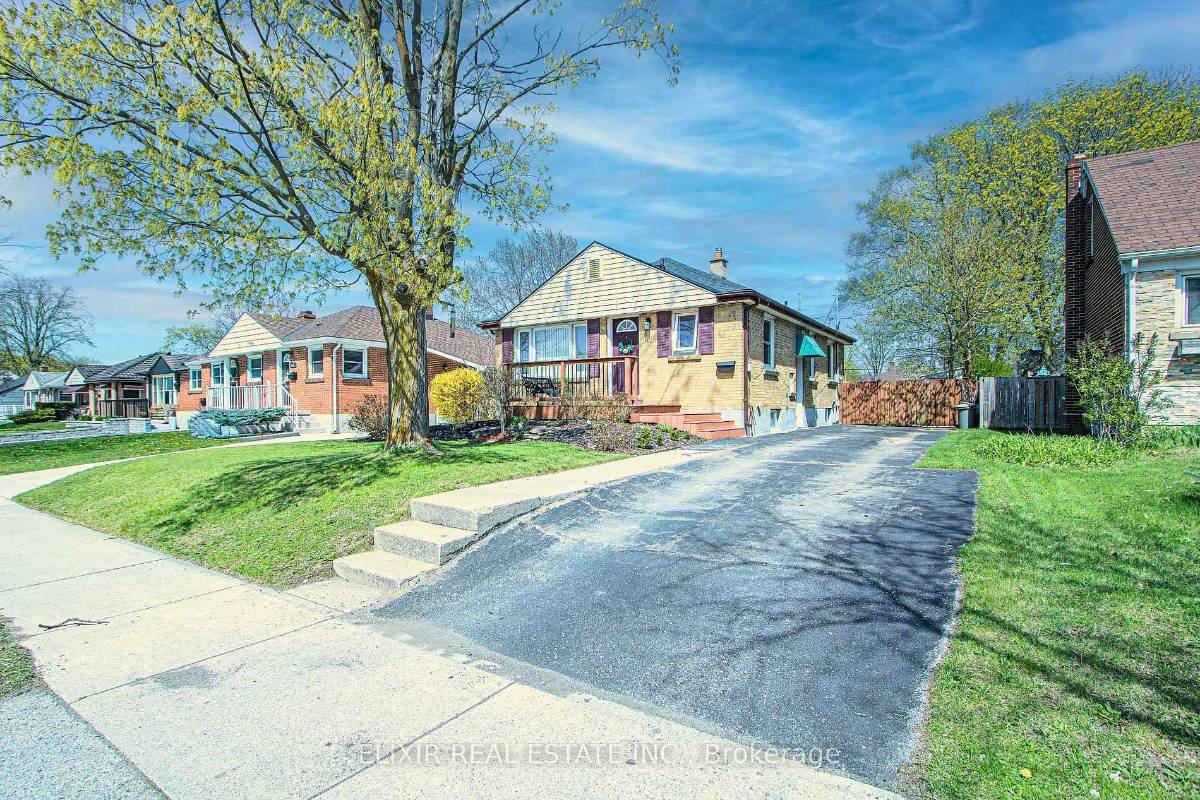
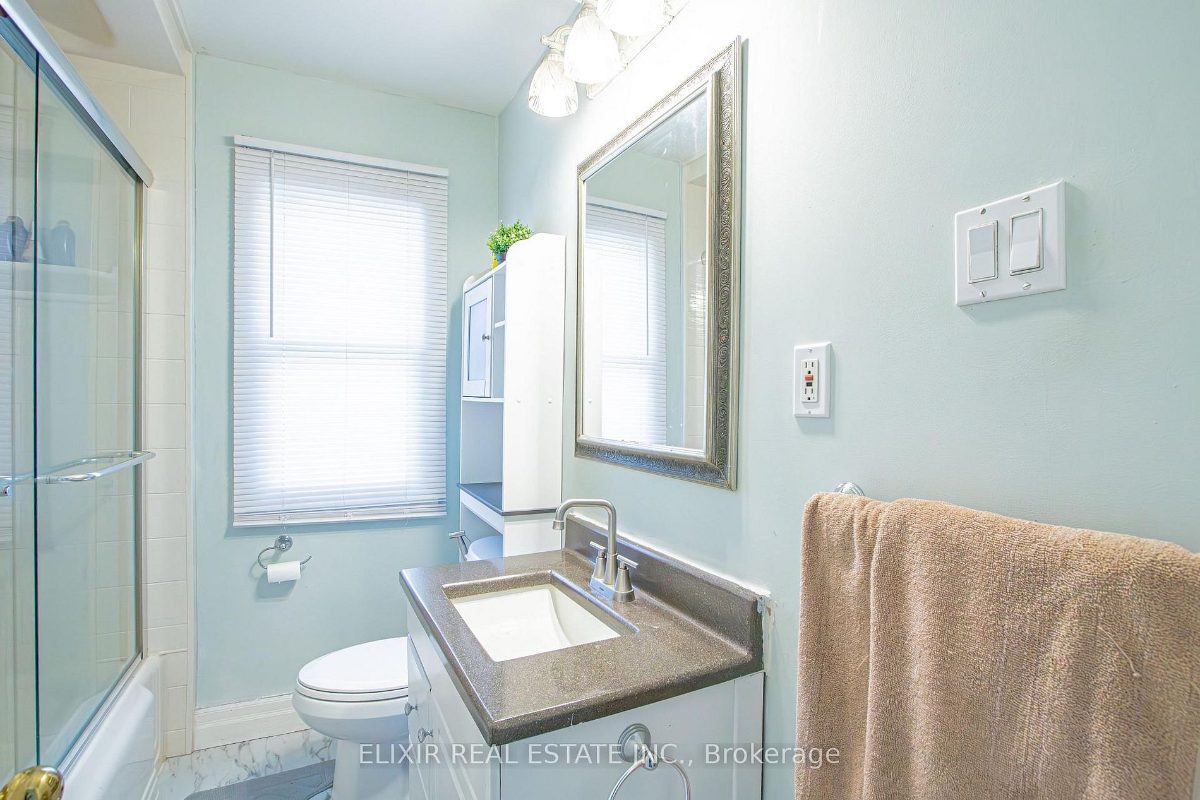
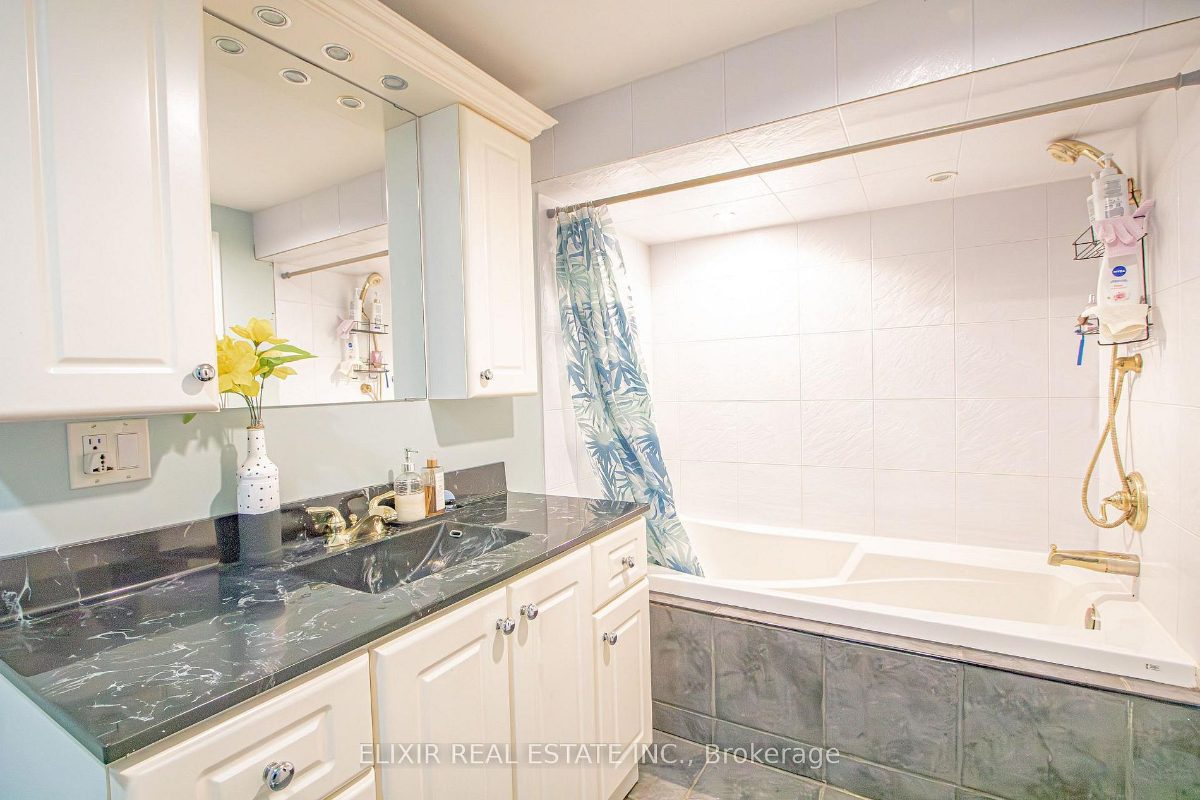
A 2 + 1 bedroom, 3 bathroom detached bungalow in East N, London East. 871 sq ft above grade. Basement: finished, full. Parking for 3.
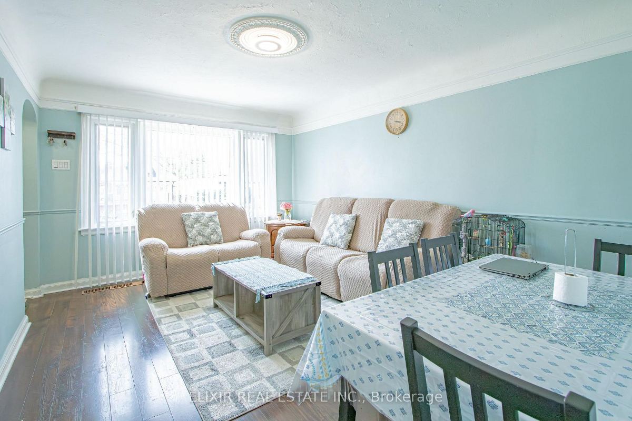
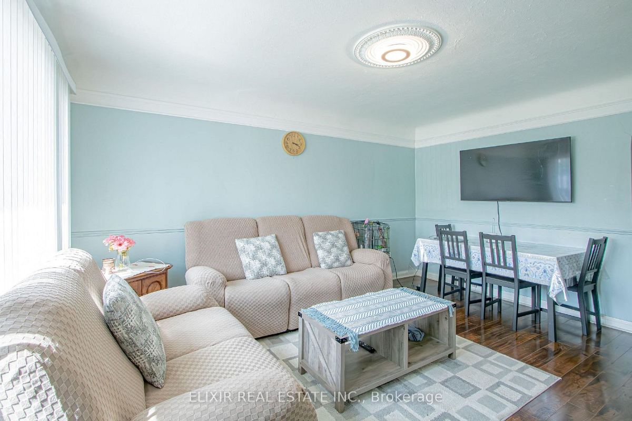
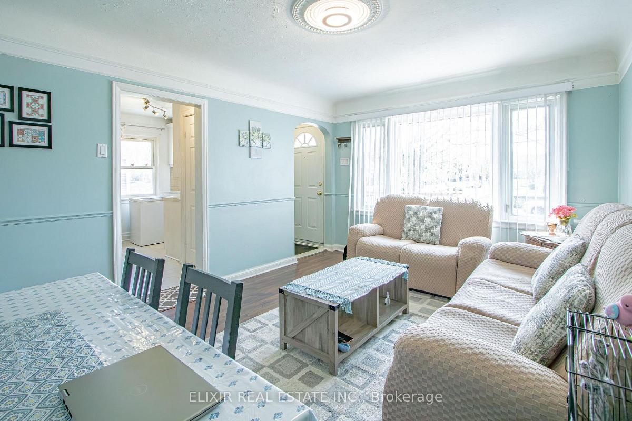
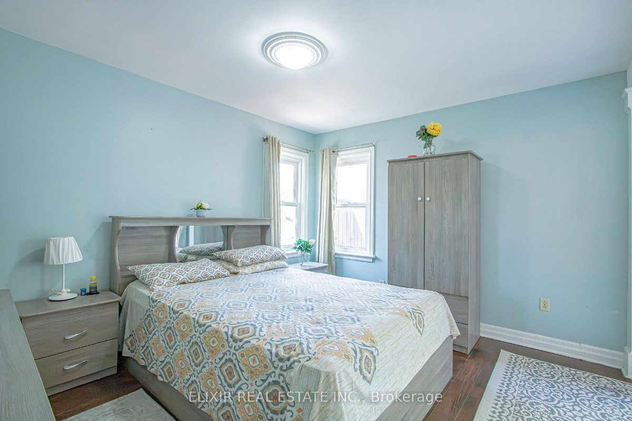
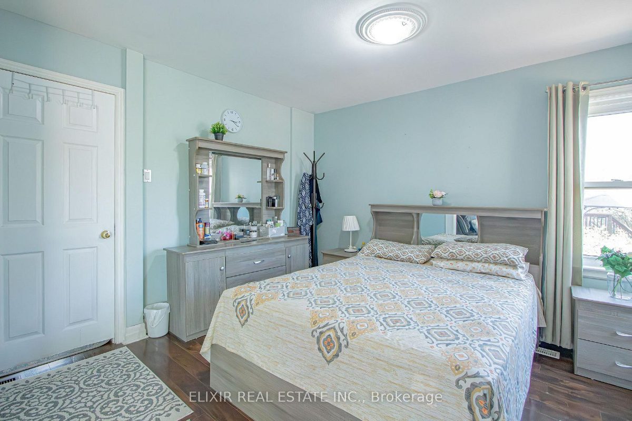
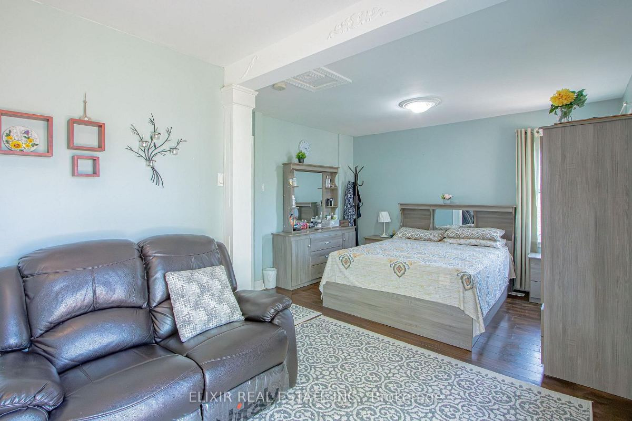
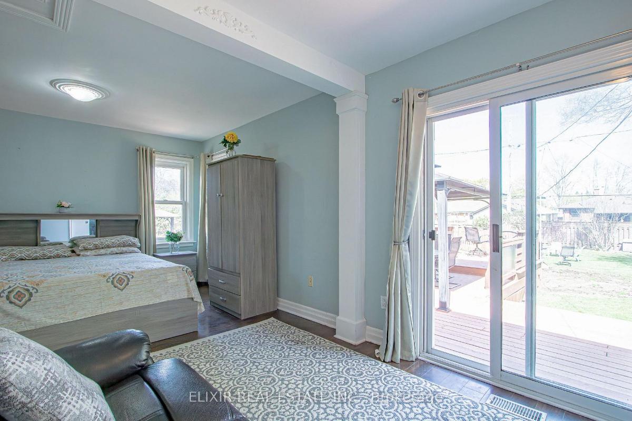
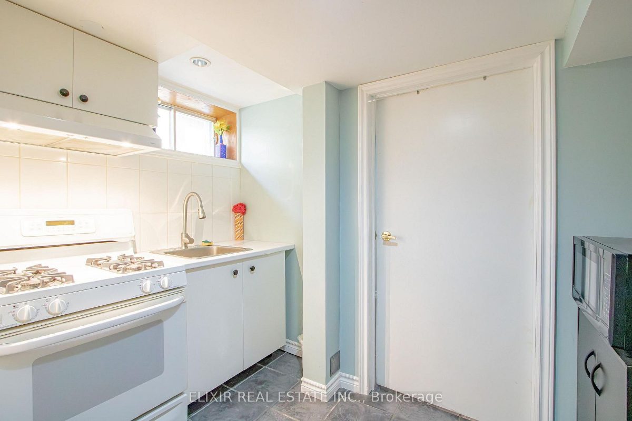
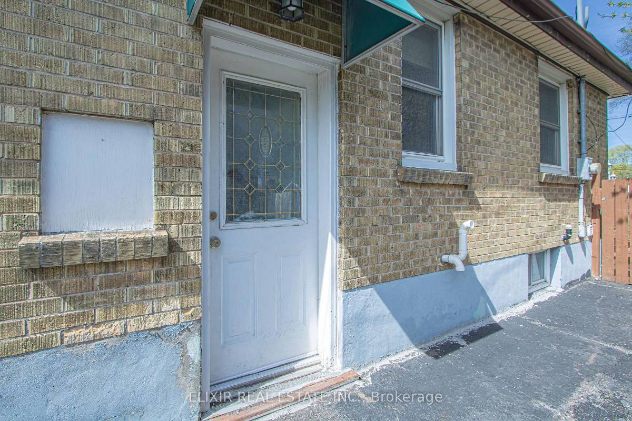
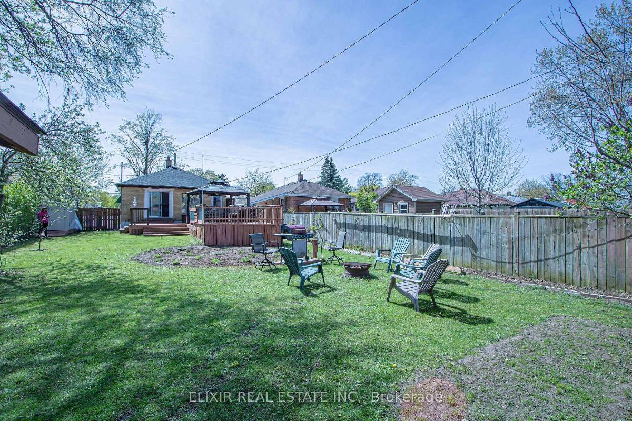
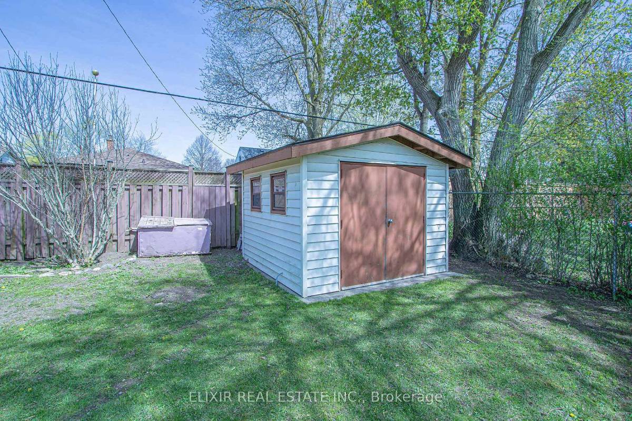
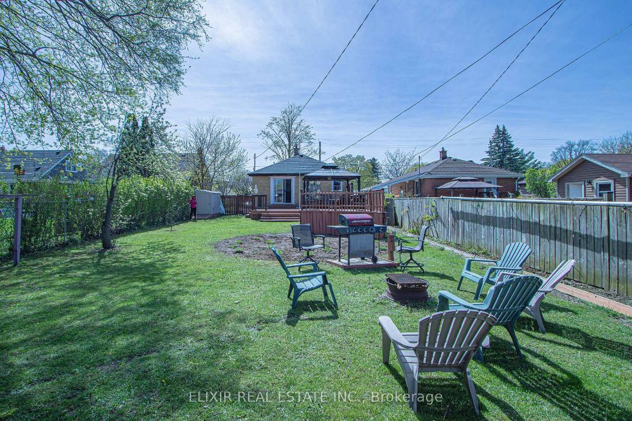
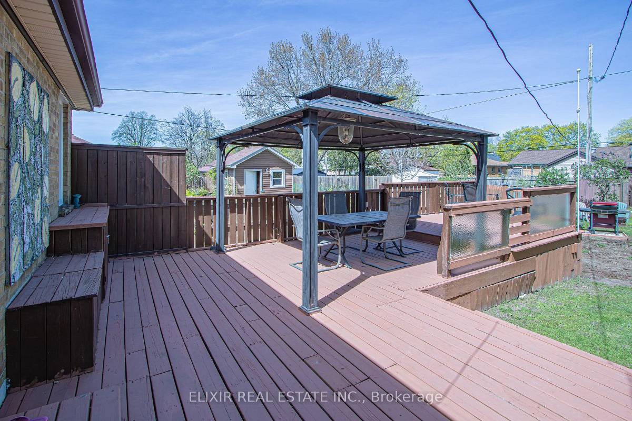
360 Hale Street presents a rare opportunity to own a beautifully updated 2+1 bedroom, 2.5 bathroom home offering the perfect blend of comfort, functionality, and future income potential. Situated in an established neighbourhood in the heart of London, this move-in-ready property is ideal for first-time buyers, growing families, downsizers, or investors.Freshly painted throughout and completely carpet-free, the home features a bright, modern interior enhanced by stylish pot lights that create a warm and inviting atmosphere. The spacious primary bedroom offers direct access to the backyard deck, providing the perfect place to enjoy your morning coffee or relax after a long day.Set on a generously sized lot, the property offers ample outdoor space for entertaining, gardening, or family enjoyment. A separate side entrance to the basement provides excellent potential for an in-law suite or future income-generating apartment, making it an attractive option for multi-generational living or added rental income.Recent upgrades include a brand-new roof with a transferable 40-year warranty (receipt available) and a fully owned hot water tank replaced last year, eliminating monthly rental fees and providing added peace of mind.Conveniently located near schools, parks, shopping, restaurants, public transit, and major commuter routes, this well-maintained home offers exceptional value, everyday convenience, and outstanding long-term potential. A fantastic opportunity to own a turnkey property with future income possibilities in one of London's growing communities.
Room dimensions
| Room | Level | Size | Features |
|---|---|---|---|
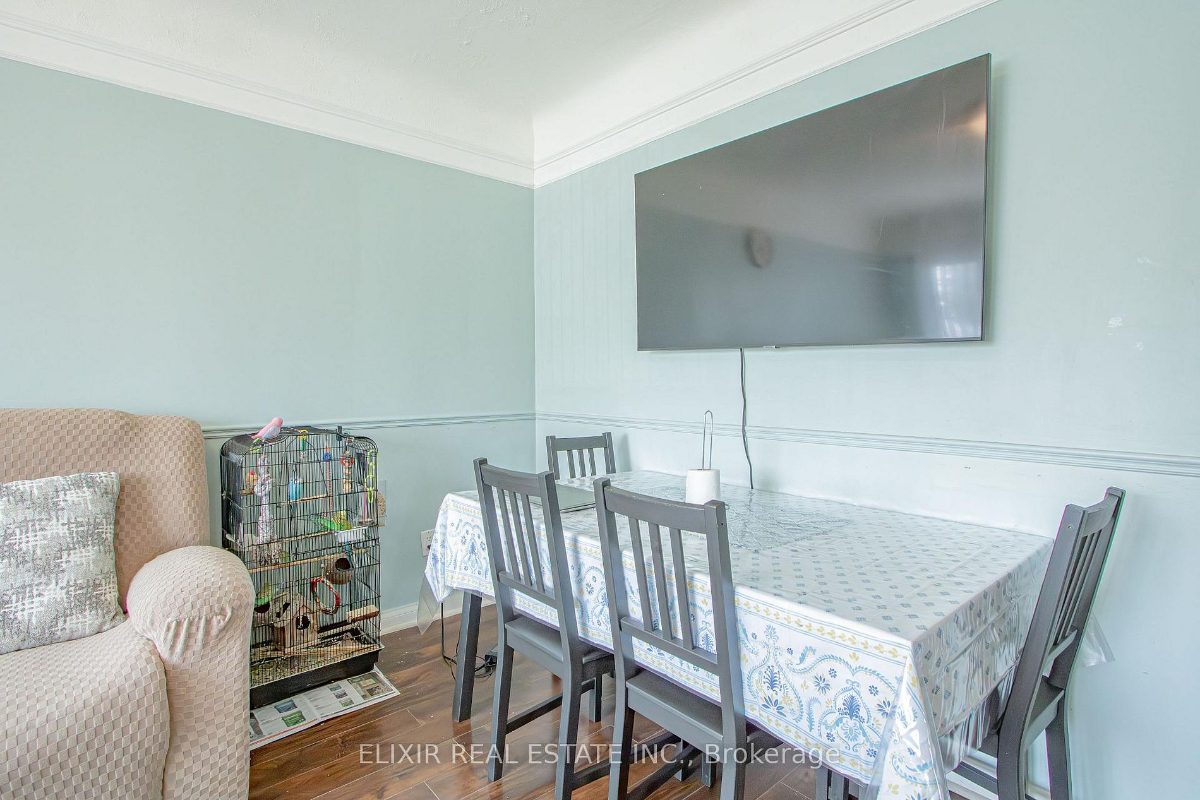
| Living | Main | 22.57 × 12.5 ft | Laminate, Large Window, Open Concept |
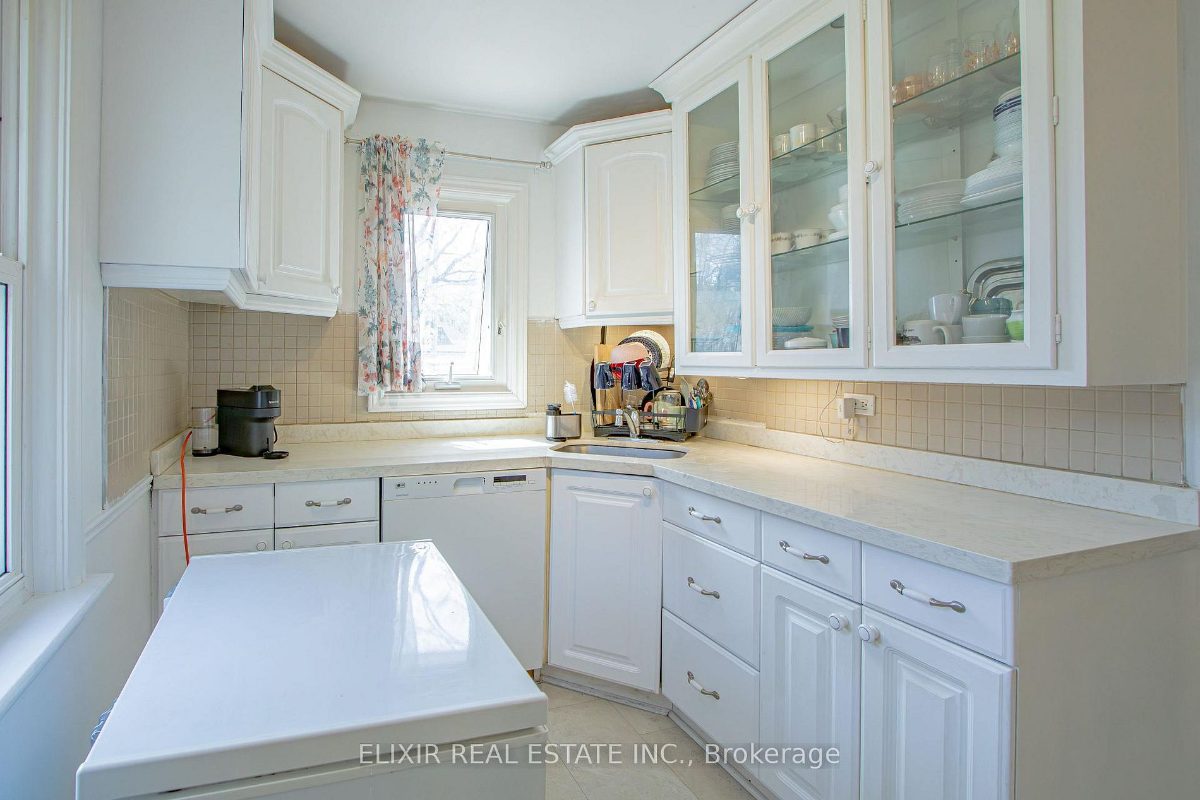
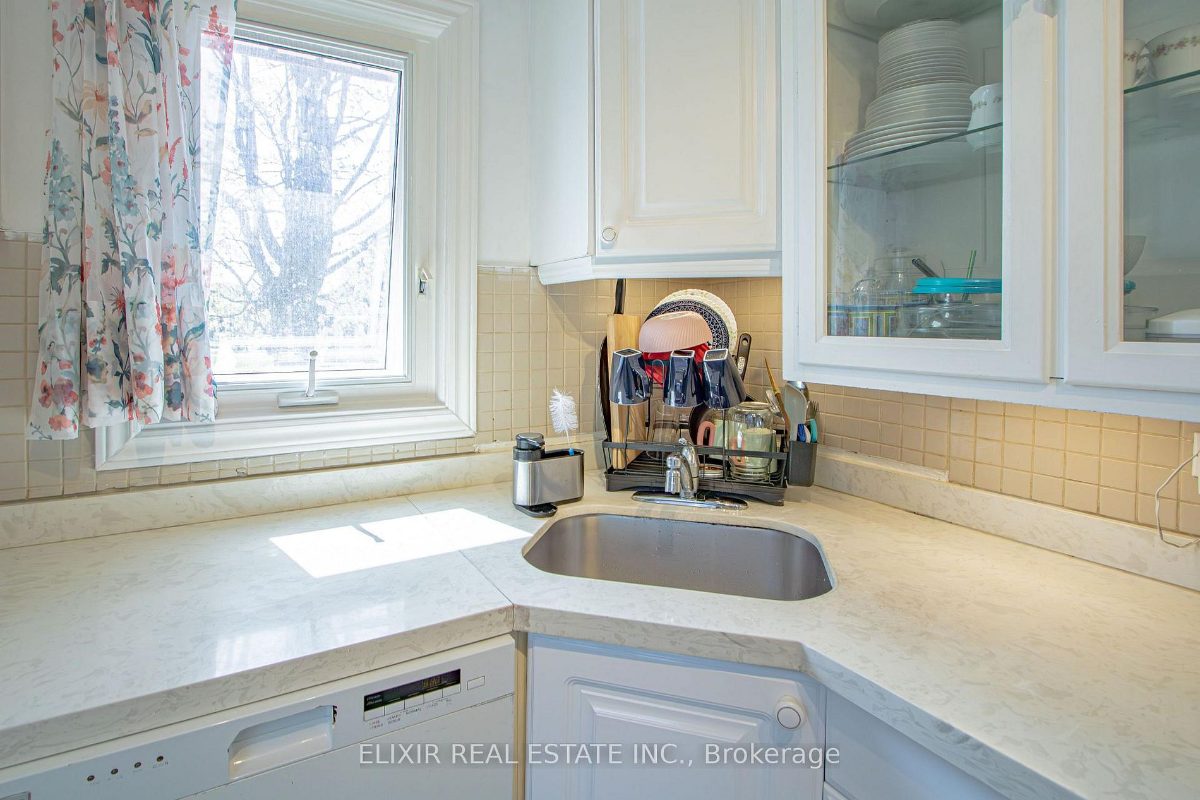
| Kitchen | Main | 13.09 × 10.99 ft | Quartz Counter, Large Window, Tile Floor |
| Primary Bedroom | Main | 12.01 × 8.99 ft | Laminate, Closet, Walk-Out |
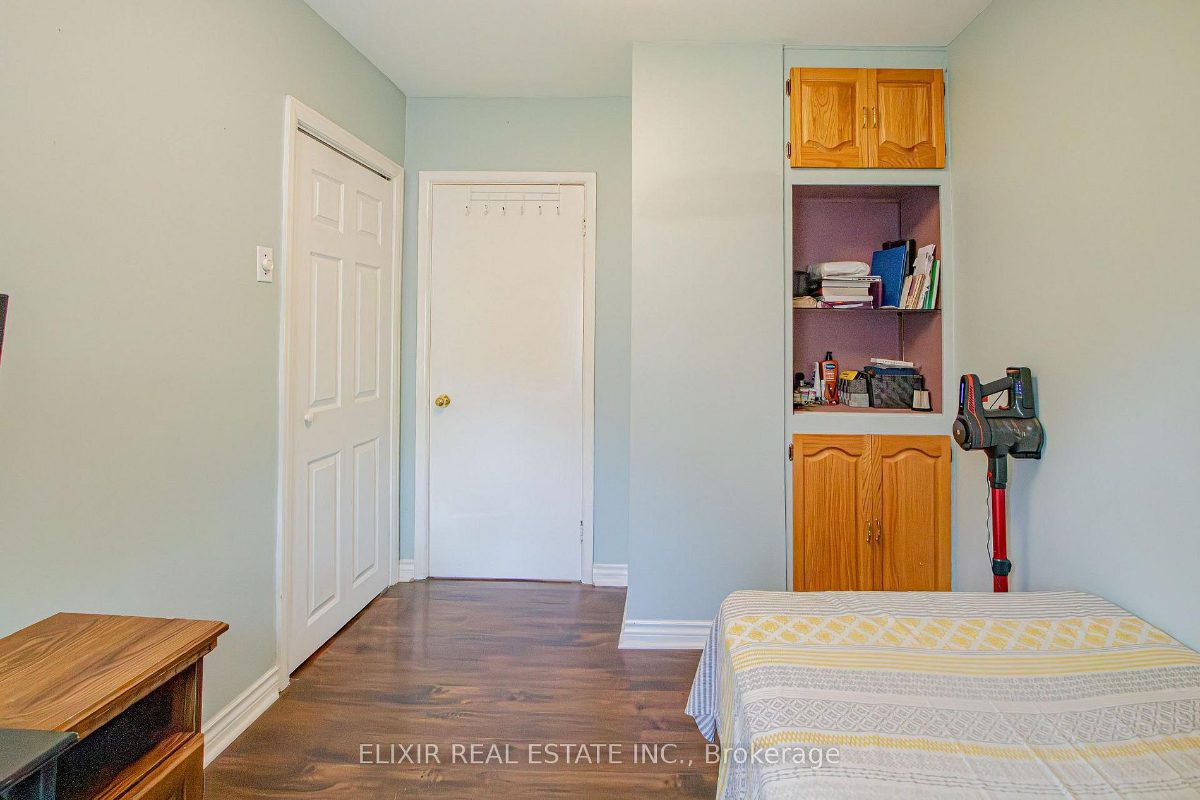
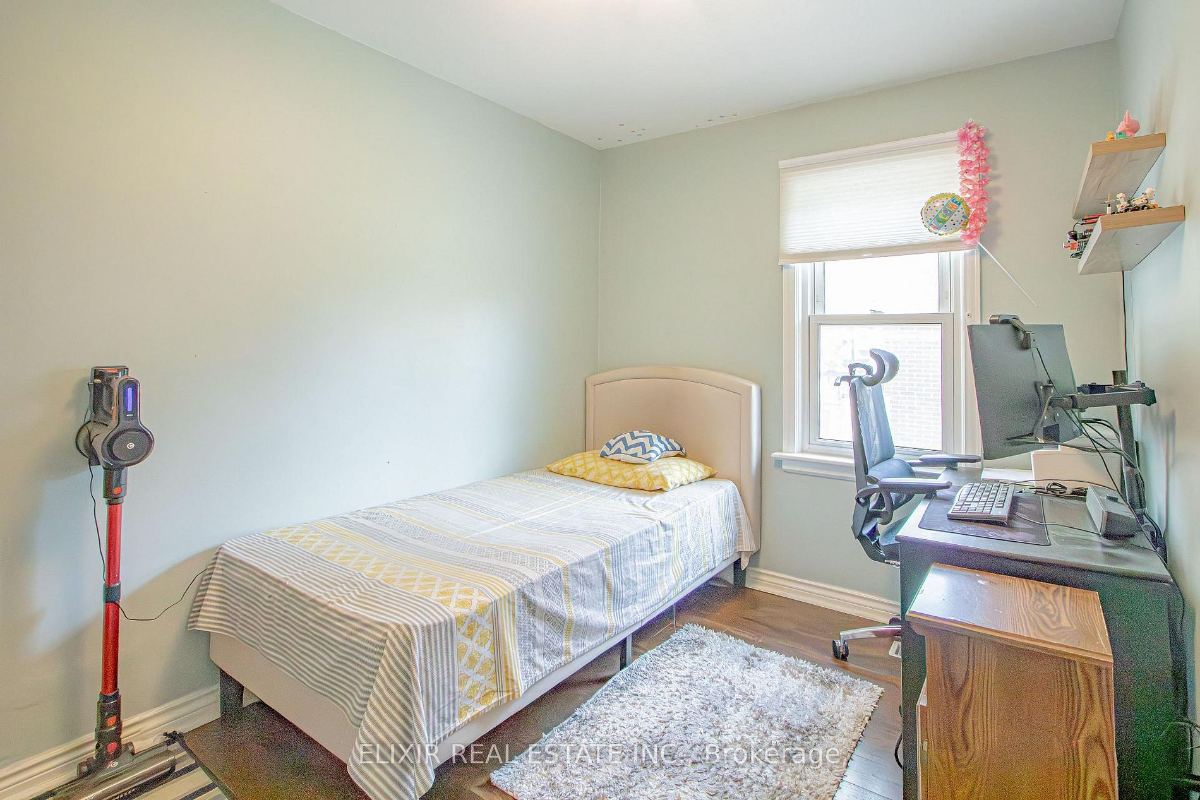
| Bedroom | Main | 8.01 × 10.99 ft | Laminate, Closet, Large Window |
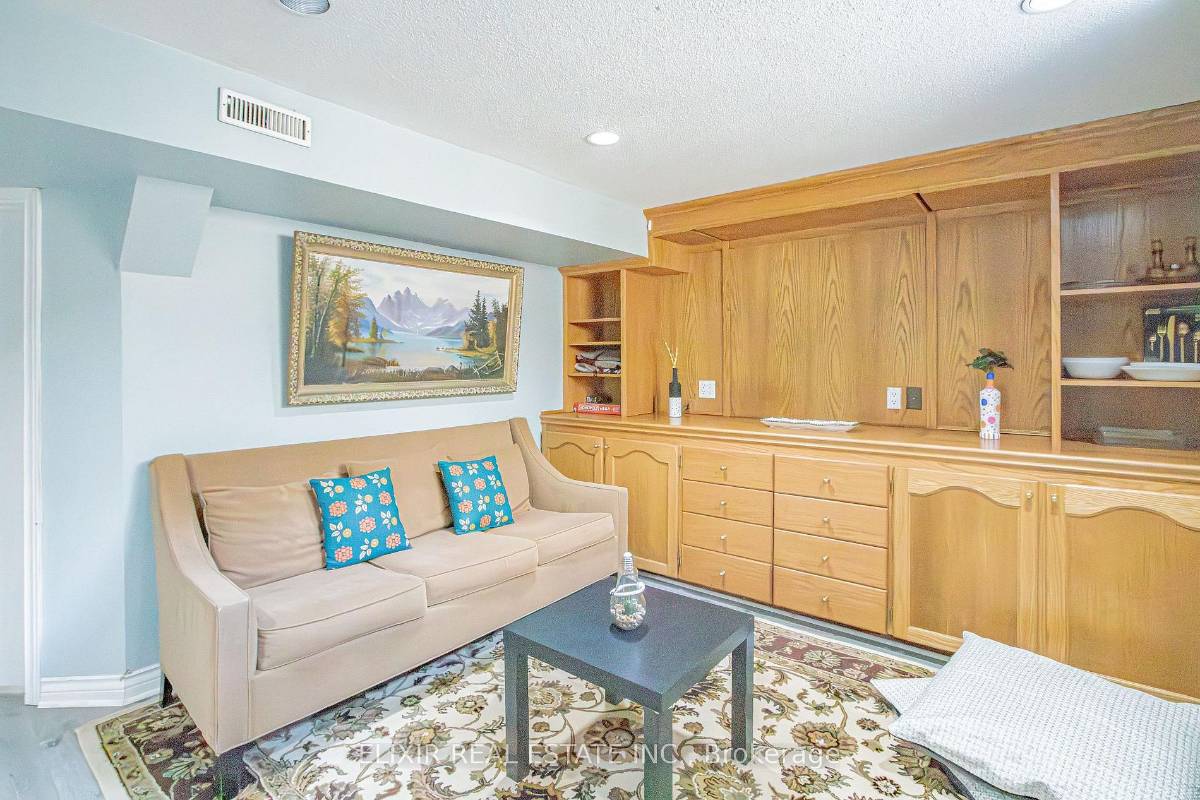
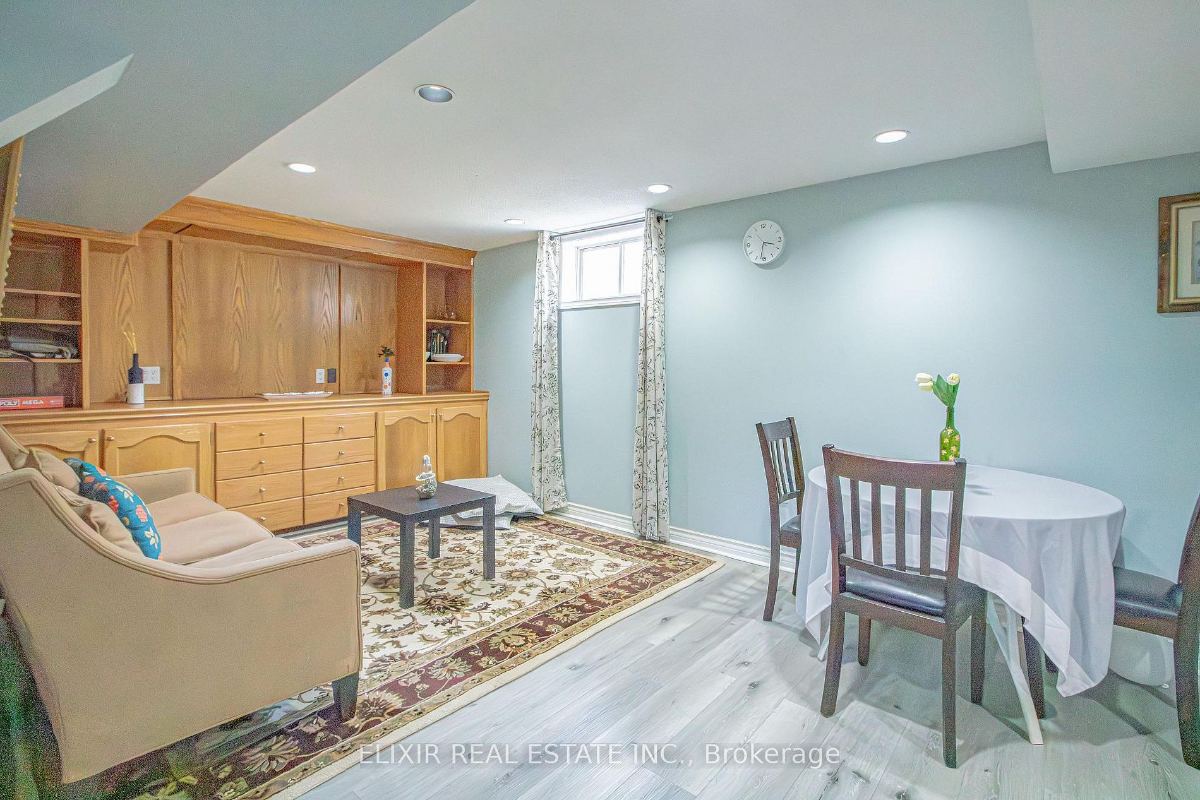
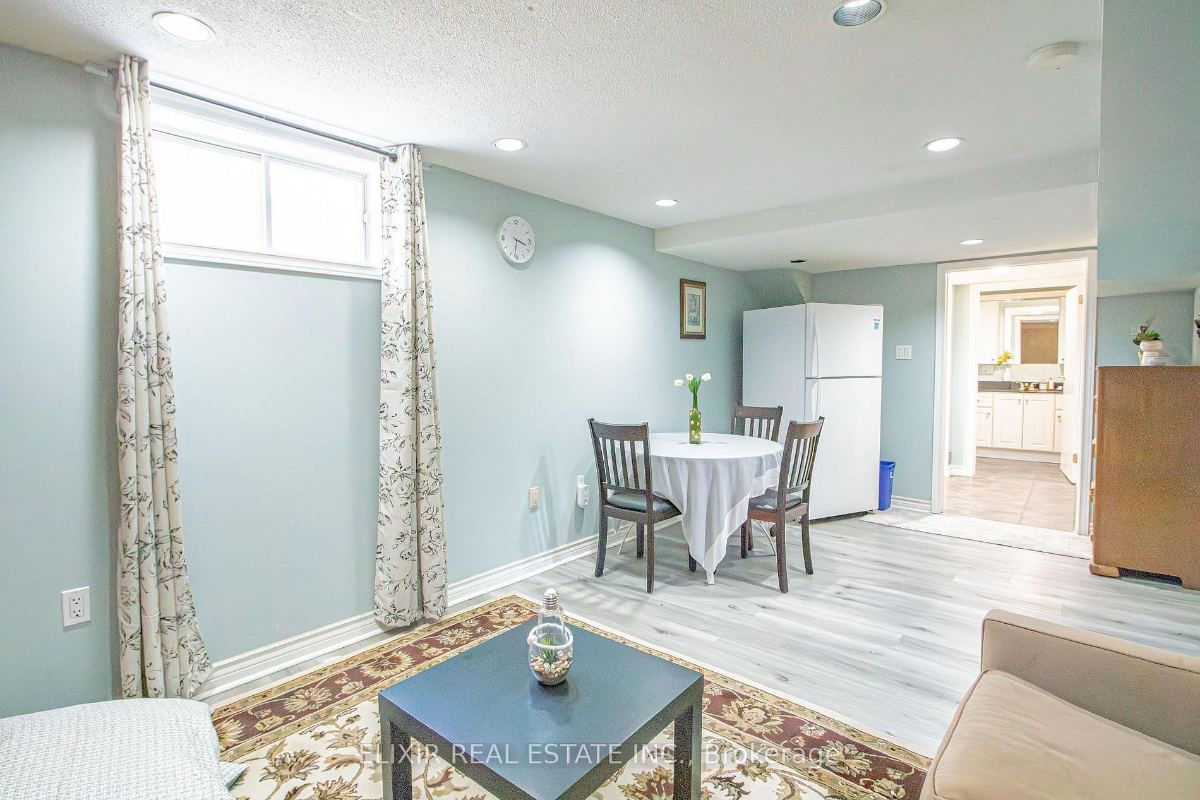
| Recreation | Lower | 25.98 × 10.01 ft | Laminate, Open Concept, Pot Lights |
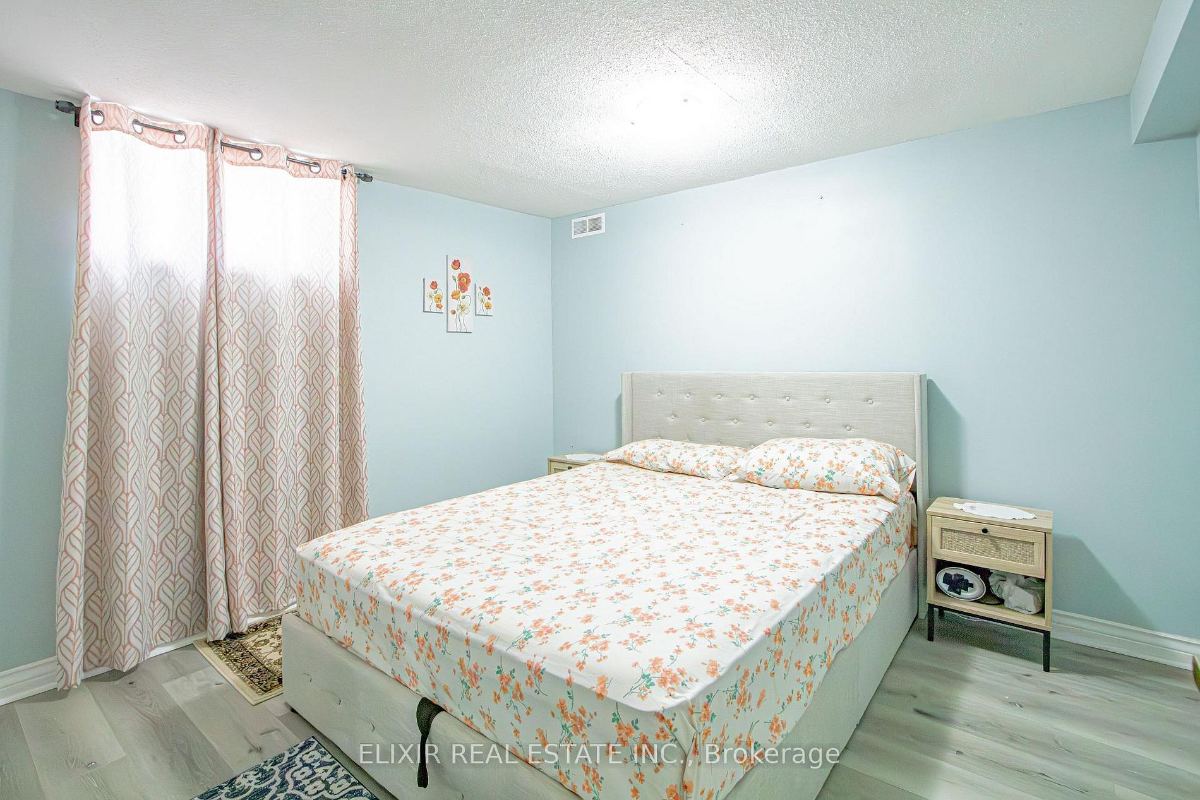
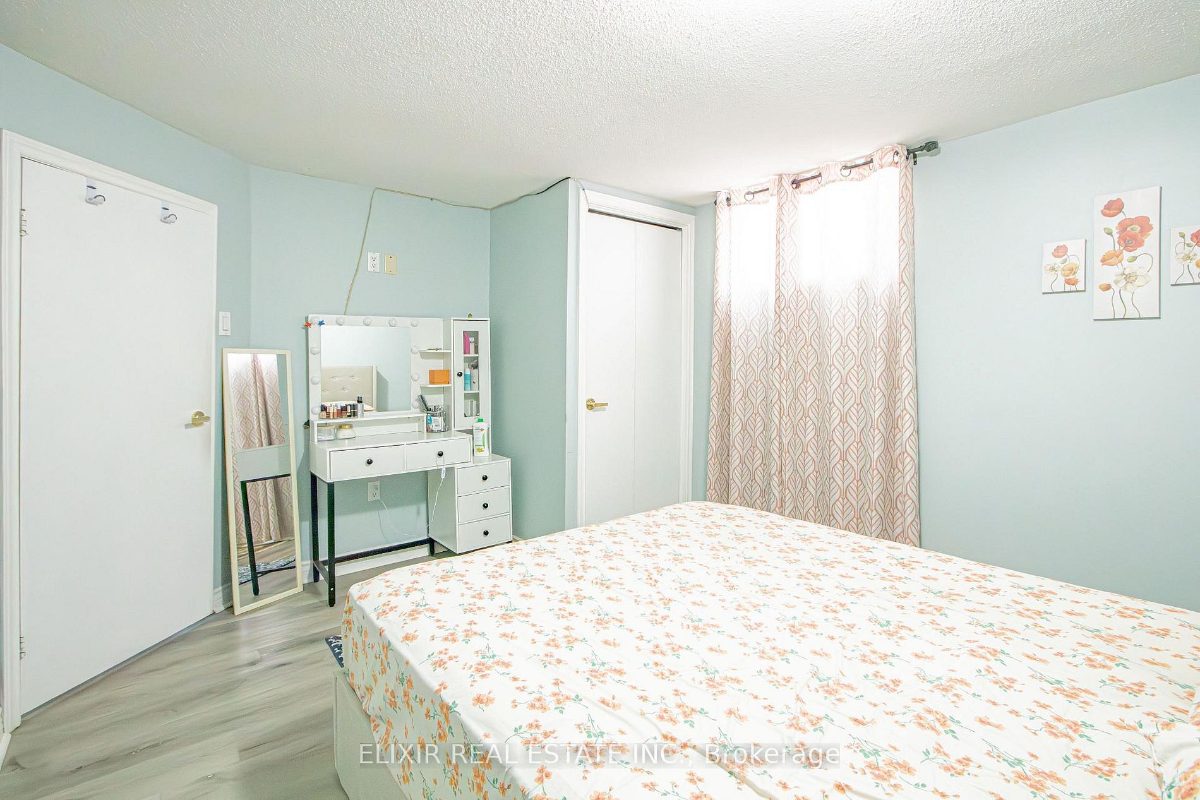
| Bedroom | Lower | 12.01 × 9.25 ft | Laminate, Window, Pot Lights |
Included in the sale
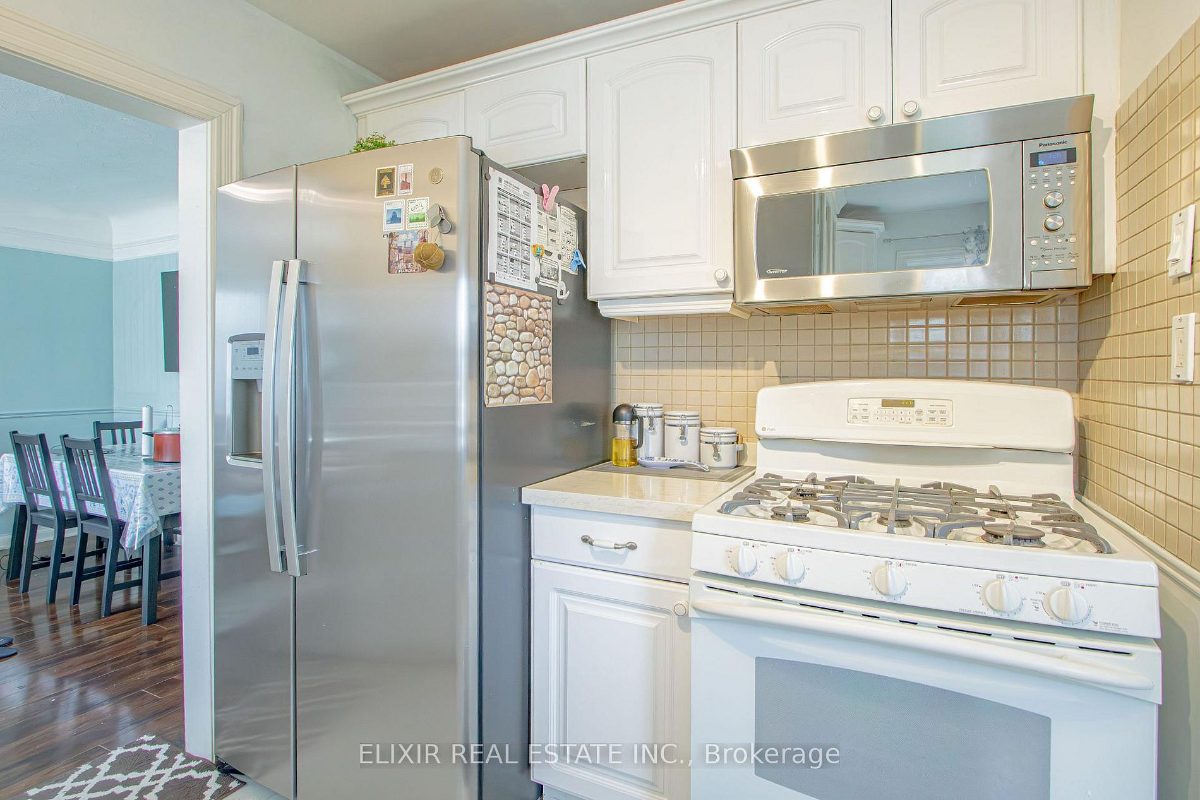
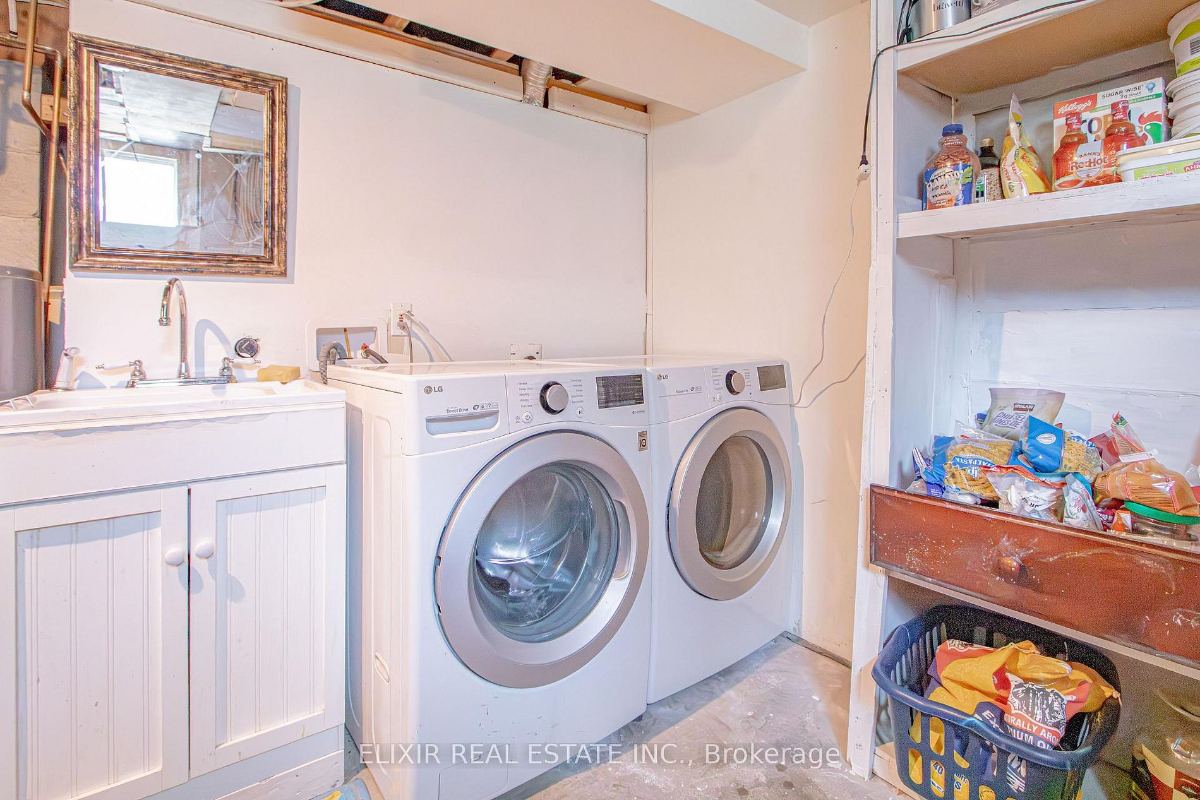
All Elfs, Washer, Dryer, AC, Furnace, Appliances
Listed by Elixir Real Estate Inc., Brokerage. Measurements and property details are from the listing data and should be independently verified. MLS®, REALTOR® and the associated logos are trademarks of The Canadian Real Estate Association.