15 Elizabeth St N 605
Port Credit, Mississauga · L5G 2Z3
902 sq ft in Port Credit, Mississauga
1 / 20
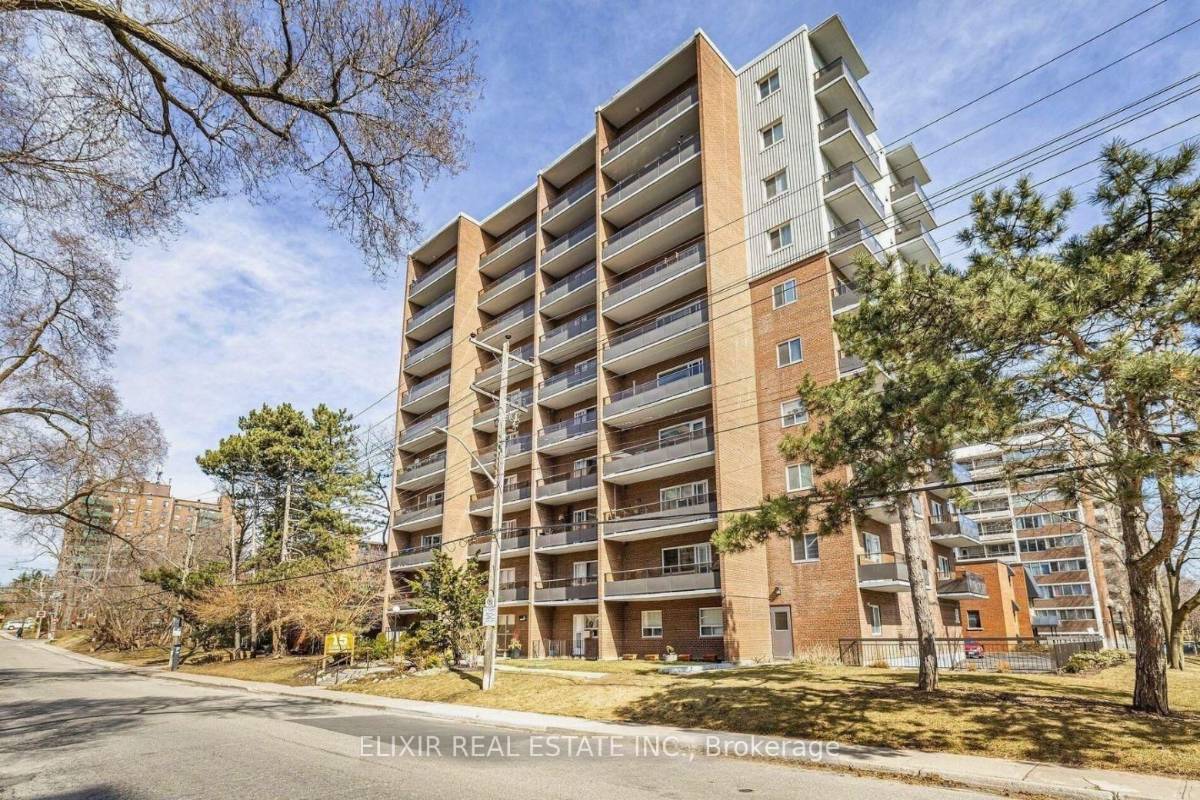
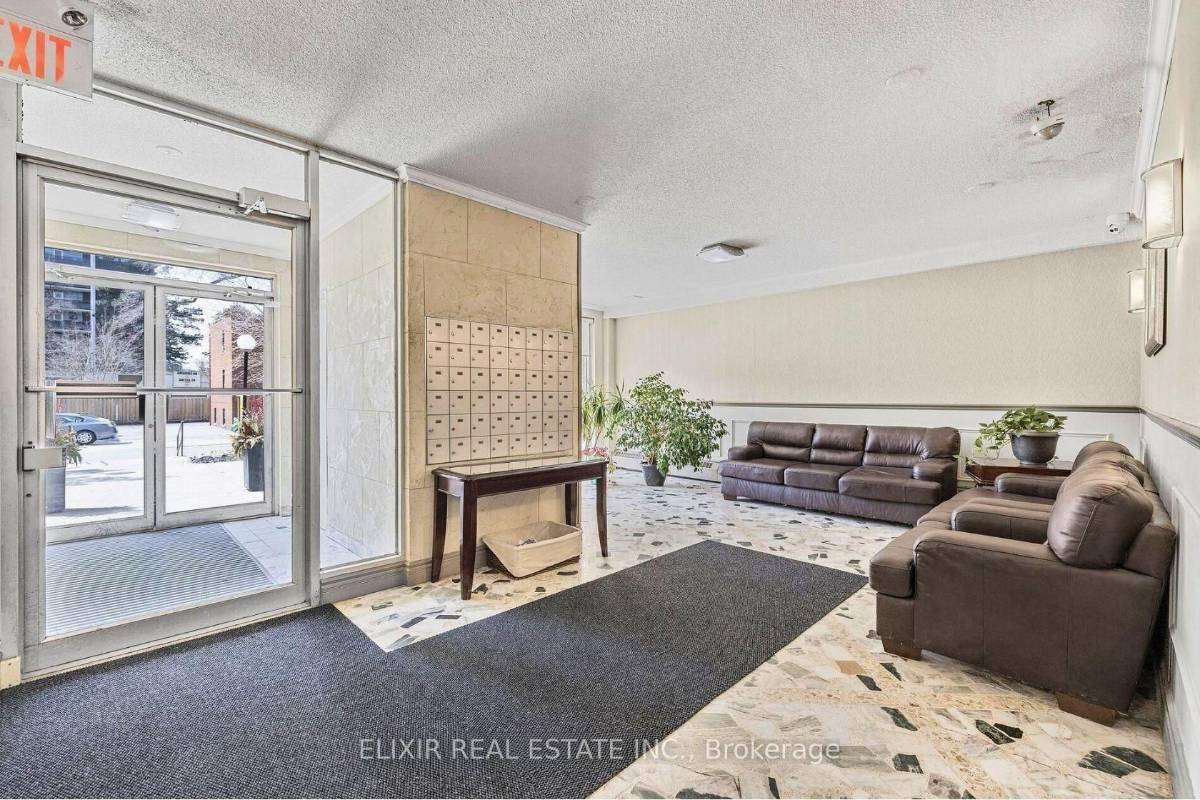
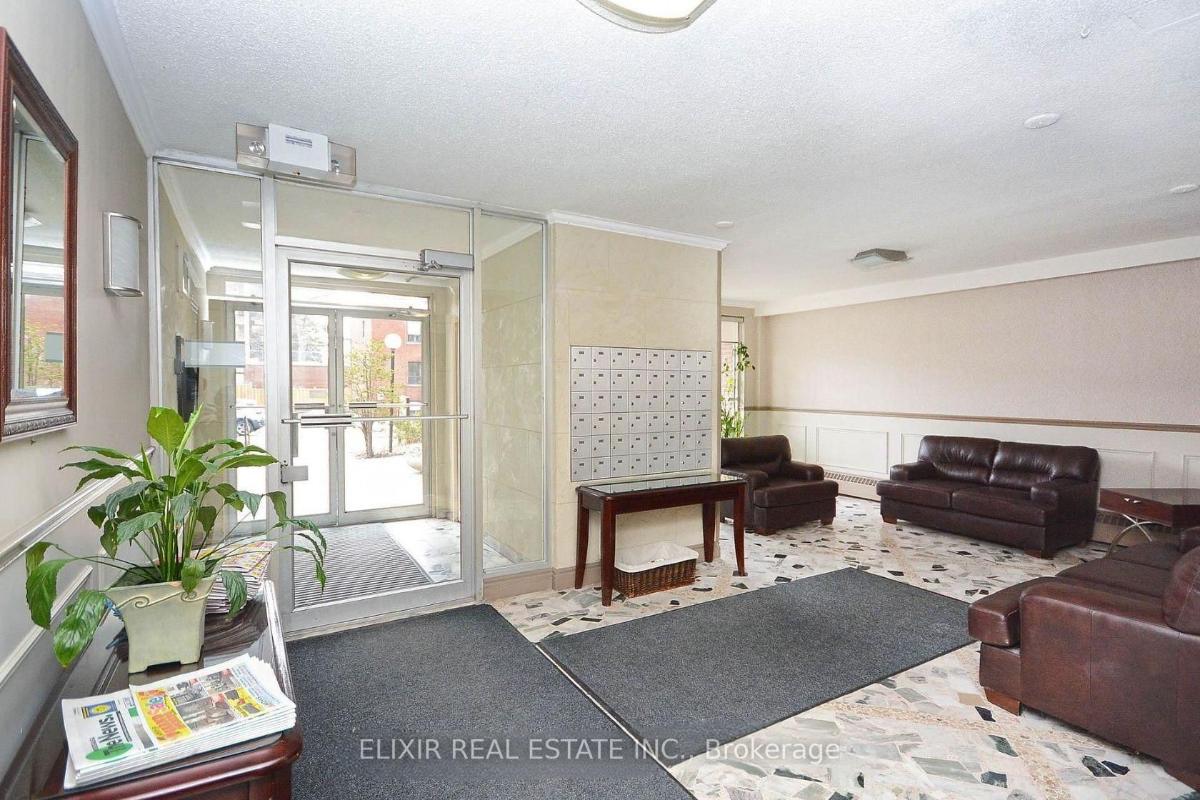
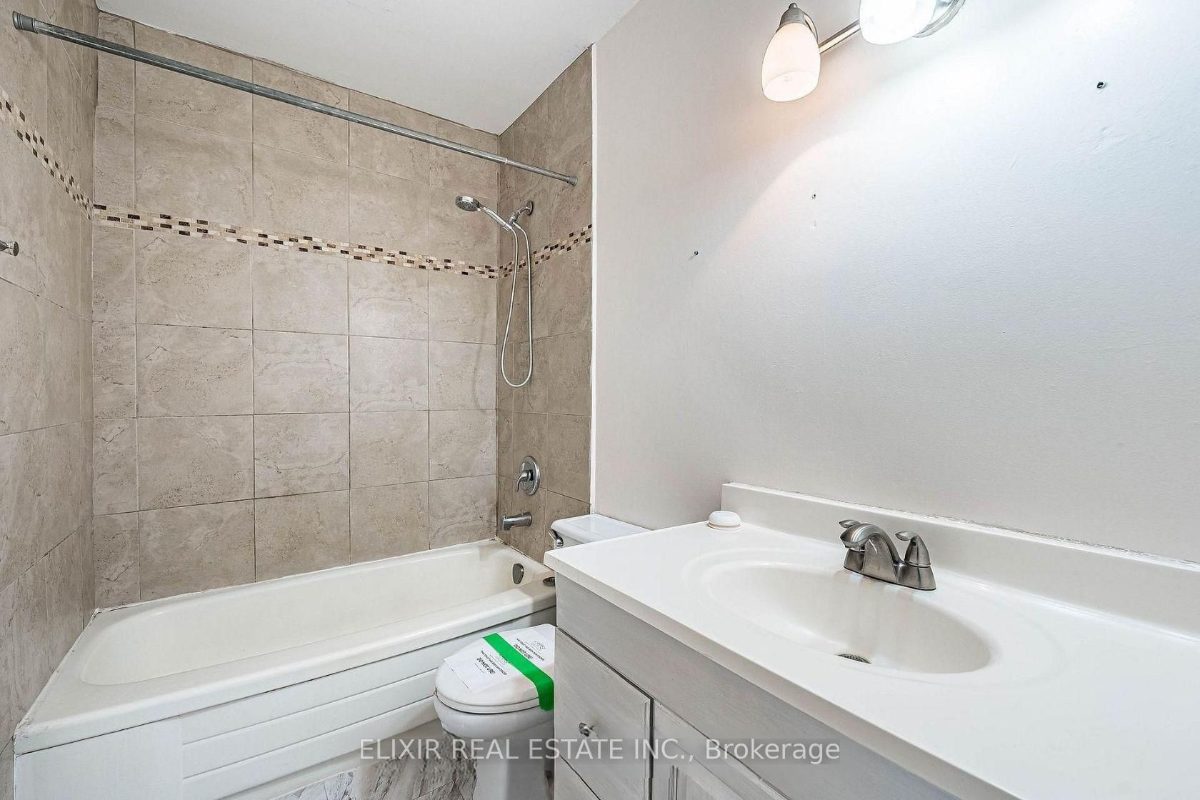
A 2 bedroom, 2 bathroom condo apt apartment in Port Credit, Mississauga. 902 sq ft above grade. Basement: none.
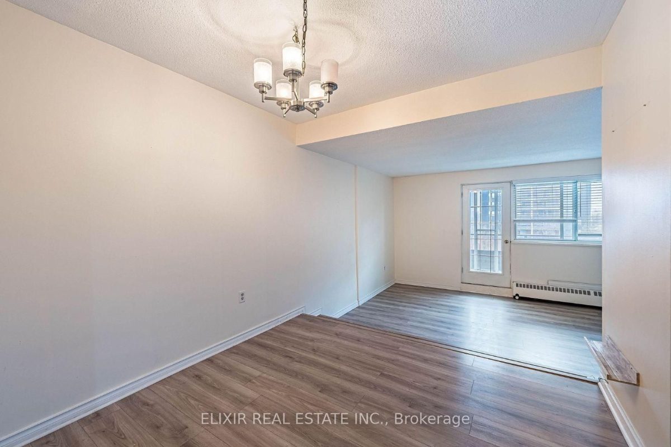
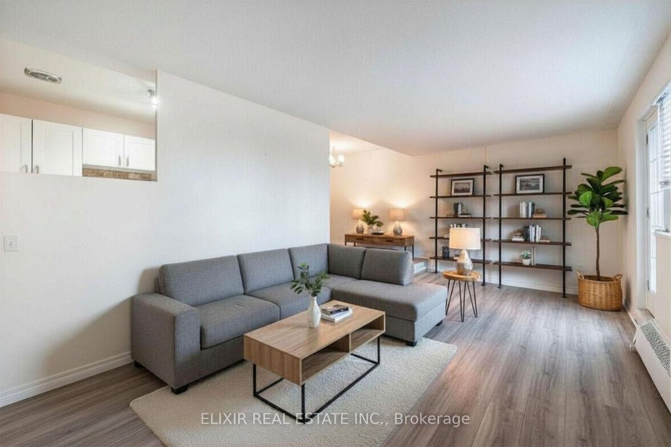
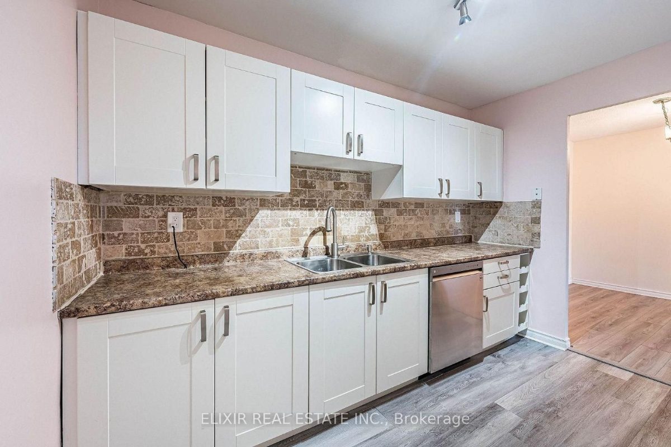
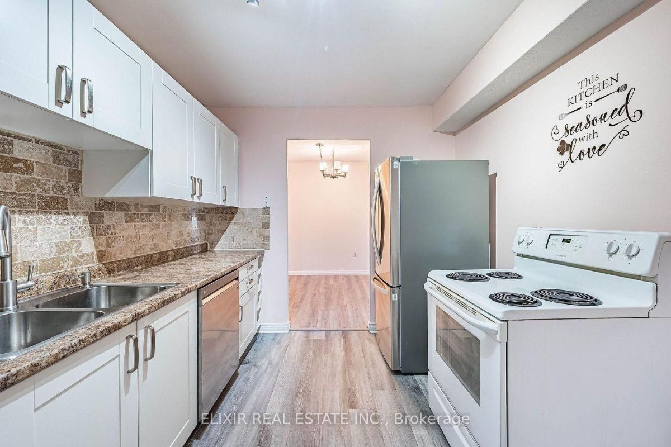
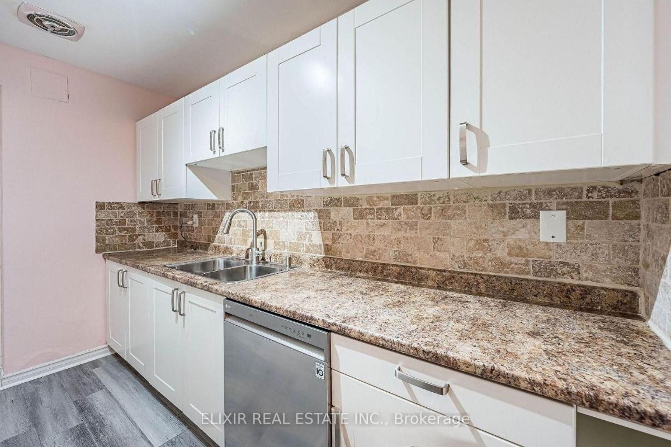
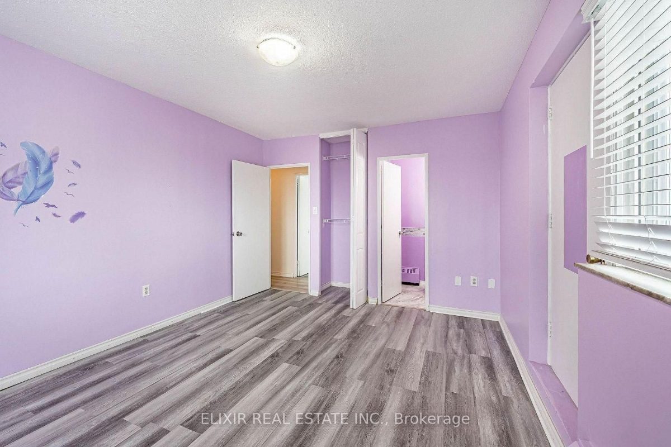
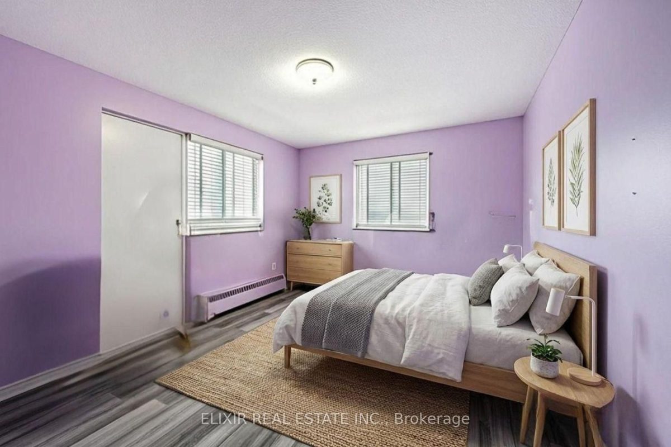
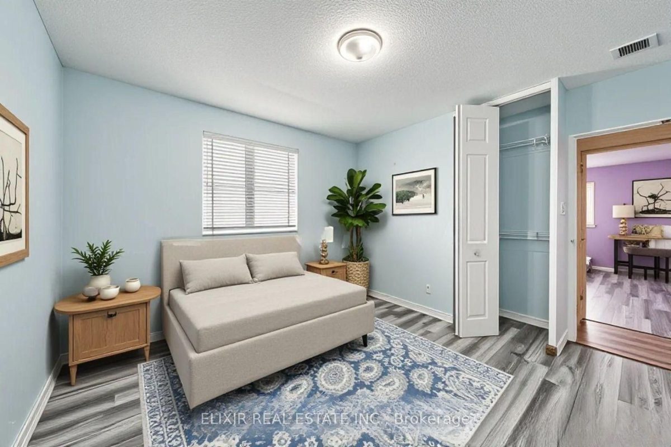
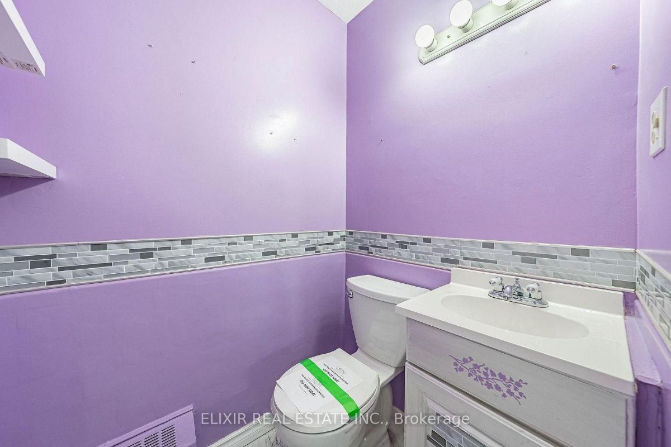
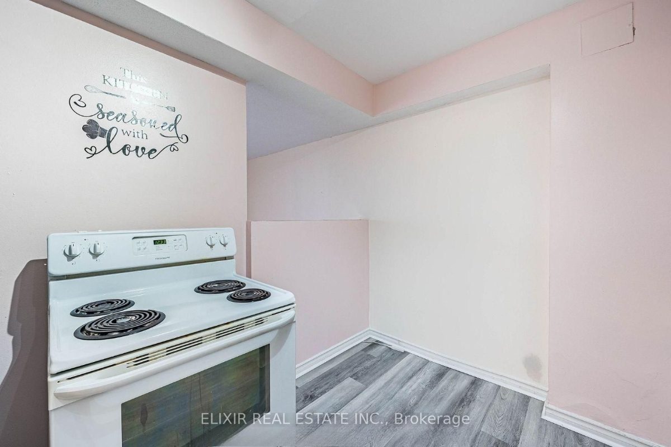
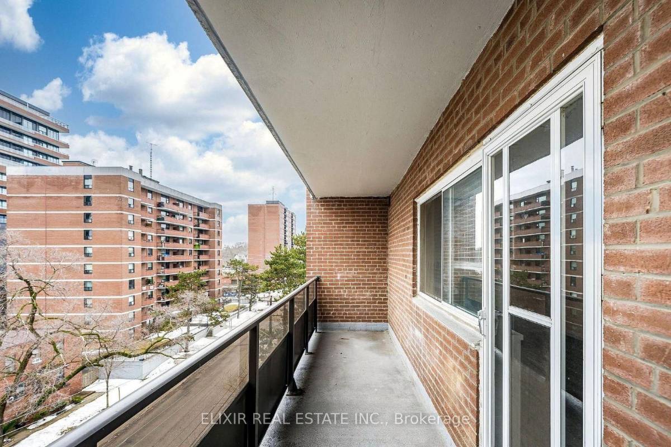
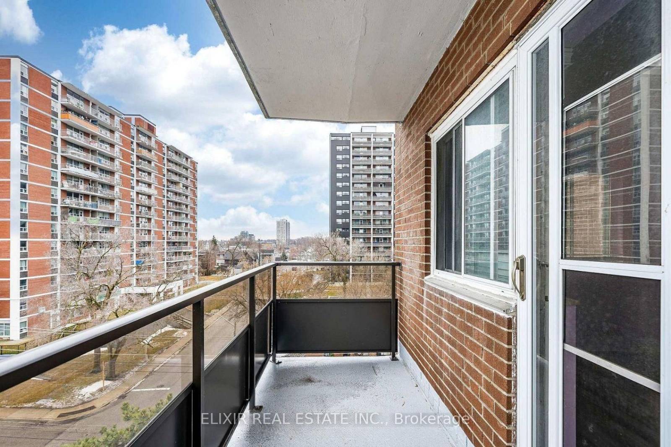
This spacious 2-bedroom, 1.5-bathroom 902 sq ft unit offers an exceptional layout with abundant natural light and two private balconies featuring south and west exposures - ideal for enjoying sunsets and lake breezes. The thoughtfully designed floor plan includes a large living and dining area with walkout to balcony, perfect for entertaining or relaxing. The updated kitchen complements the space, while new laminate flooring adds a fresh, modern feel throughout. The primary bedroom offers its own private balcony and 2-piece ensuite, creating a comfortable retreat. Generously sized second bedroom, ample storage, and in-suite washer & dryer (installation approved by the Board) add everyday convenience. Parking and locker included. Unbeatable location - just steps to vibrant Port Credit Village, water front trails, parks, restaurants, shops, and the GO Station for effortless commuting. Exceptional value for the size and location. A wonderful opportunity to own in one of Mississauga's most sought-after communities.
Room dimensions
| Room | Level | Size | Features |
|---|---|---|---|
| Living | Main | 21.1 × 10.07 ft | Laminate, Walk-Out To Balcony, Large Window |
| Dining | Main | 9.02 × 9.02 ft | Laminate, Open Concept, O/Looks Living |
| Kitchen | Main | 11.06 × 8.99 ft | Laminate, Double Sink Built-In Dishwasher |
| Primary Bedroom | Main | 14.01 × 11.22 ft | Laminate, Walk-Out To Balcony, 2-Piece Ensuite |
| 2nd Bedroom | Main | 11.22 × 10.89 ft | Laminate, Window, Closet |
Listed by Elixir Real Estate Inc., Brokerage. Measurements and property details are from the listing data and should be independently verified. MLS®, REALTOR® and the associated logos are trademarks of The Canadian Real Estate Association.