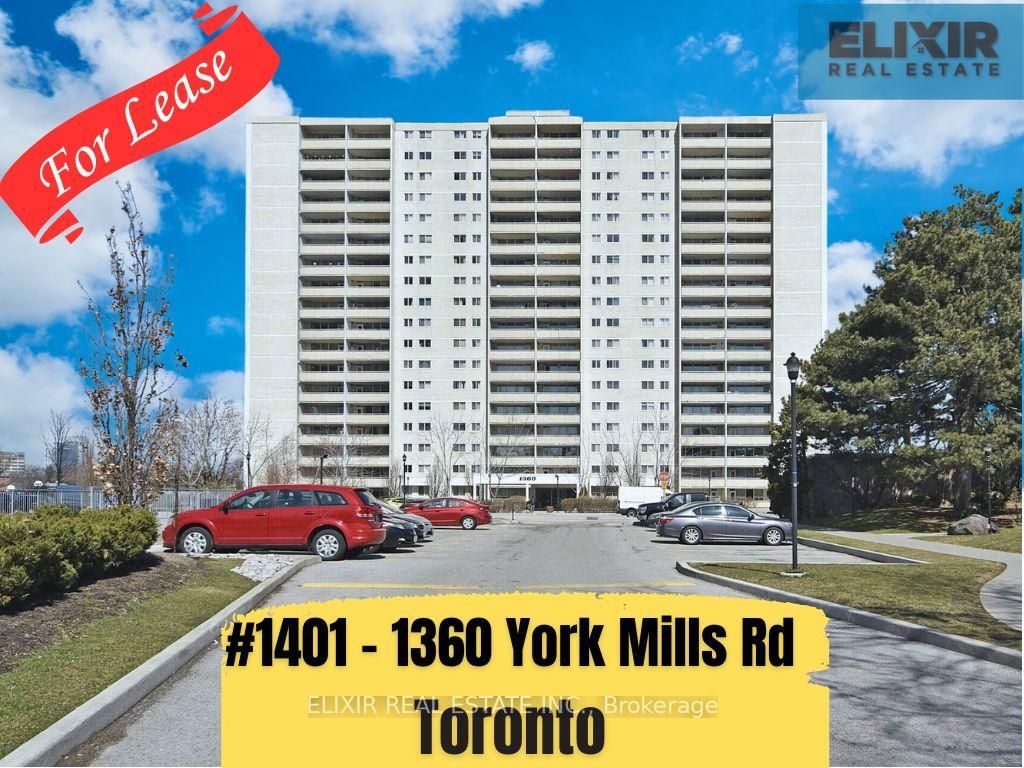
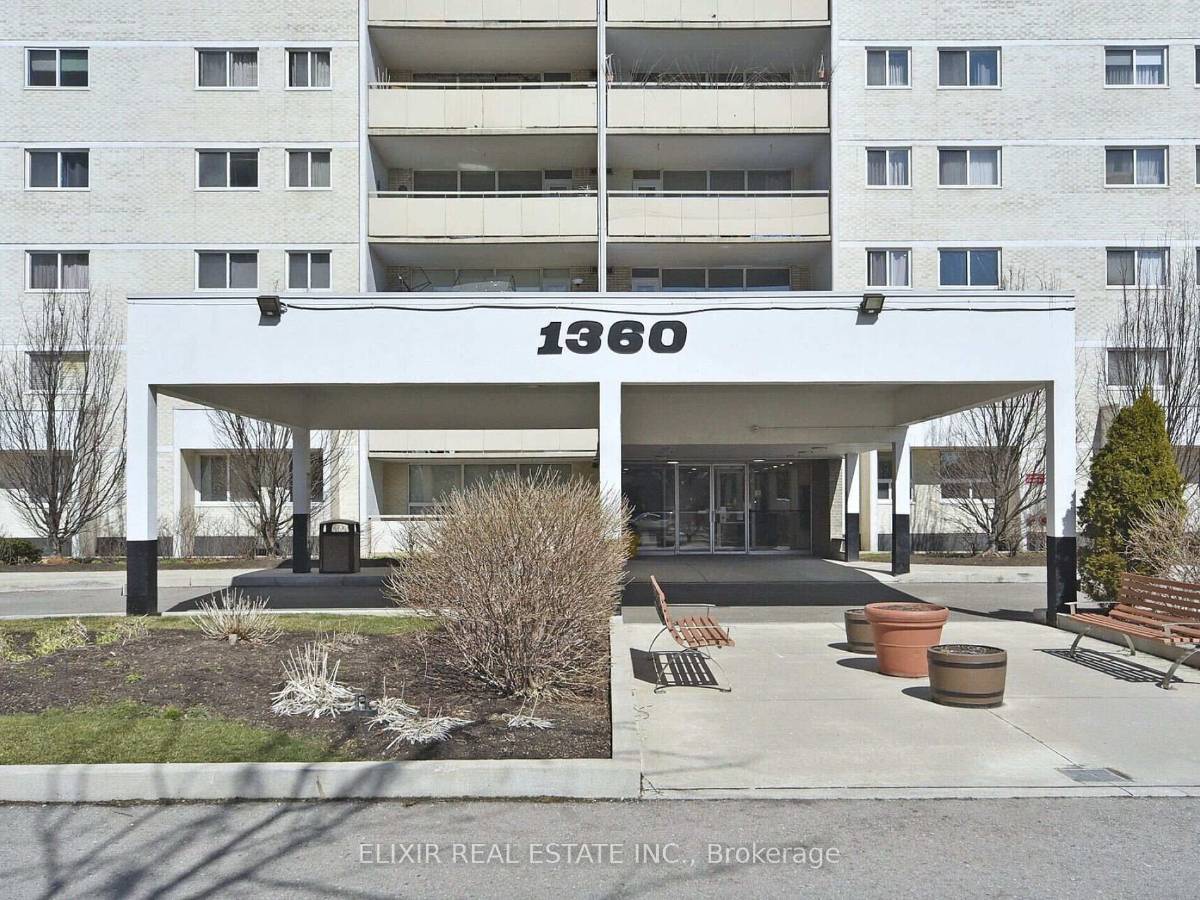
1360 York Mills Rd 1401
Parkwoods-Donalda, Toronto · M3A 2A3
1,050 sq ft in Parkwoods-Donalda, Toronto
1 / 22
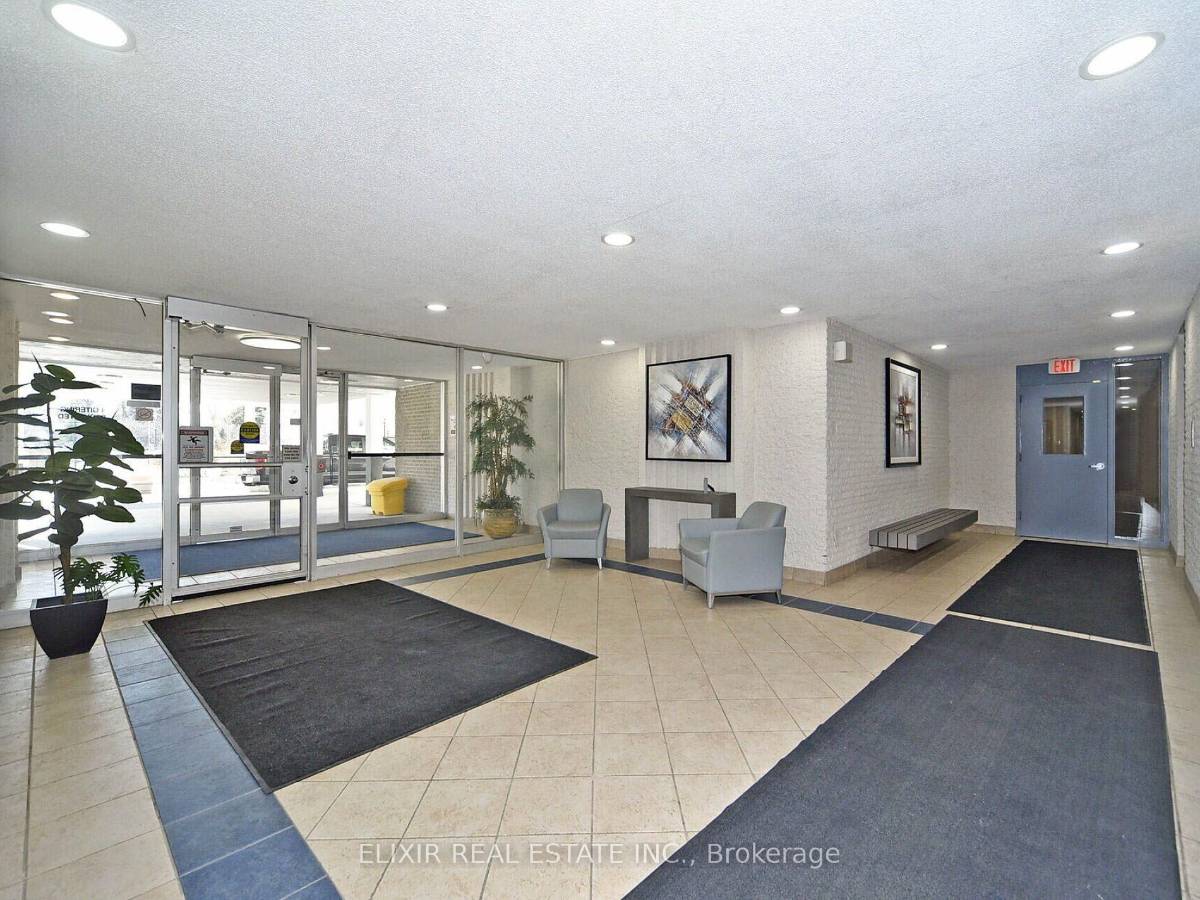
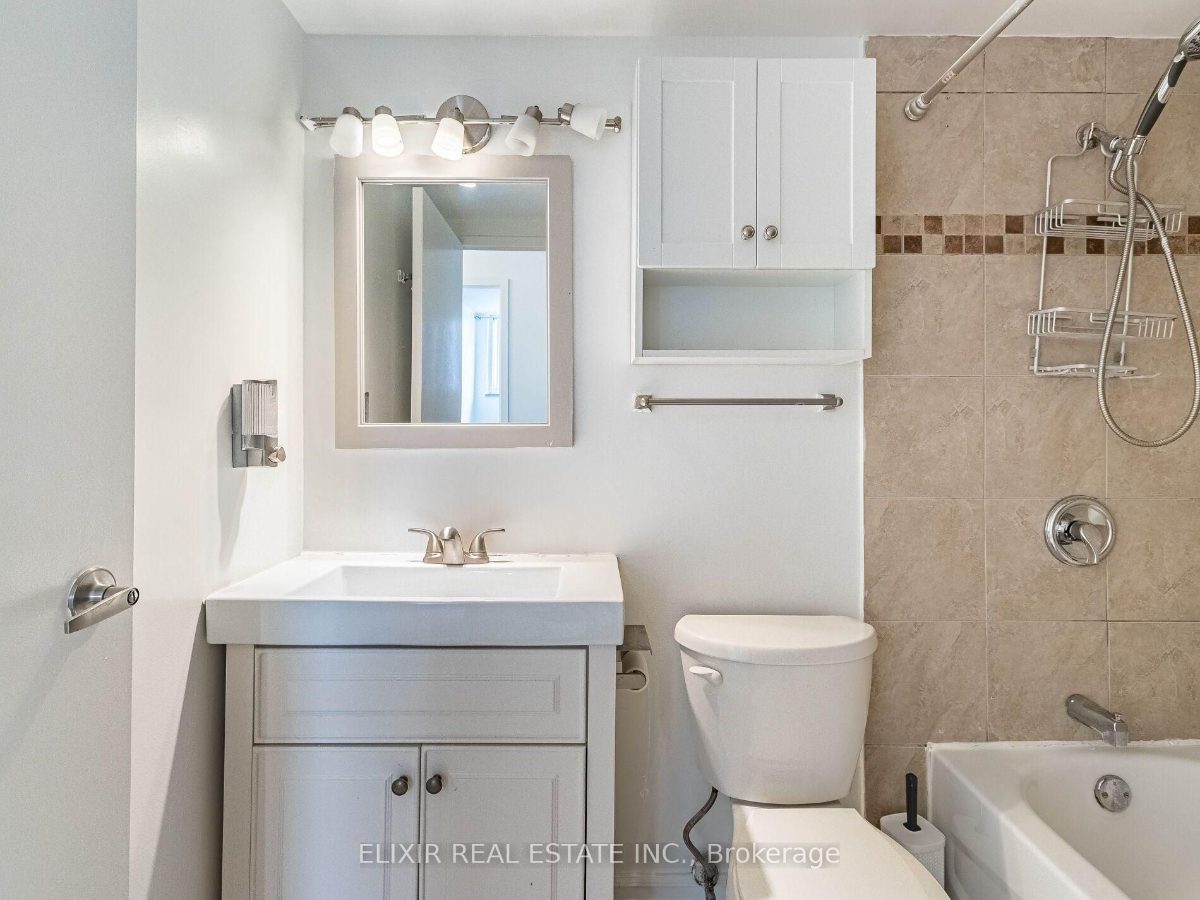
A 3 bedroom, 2 bathroom condo apt apartment in Parkwoods-Donalda, Toronto. 1,050 sq ft above grade. Basement: none. Parking for 1.
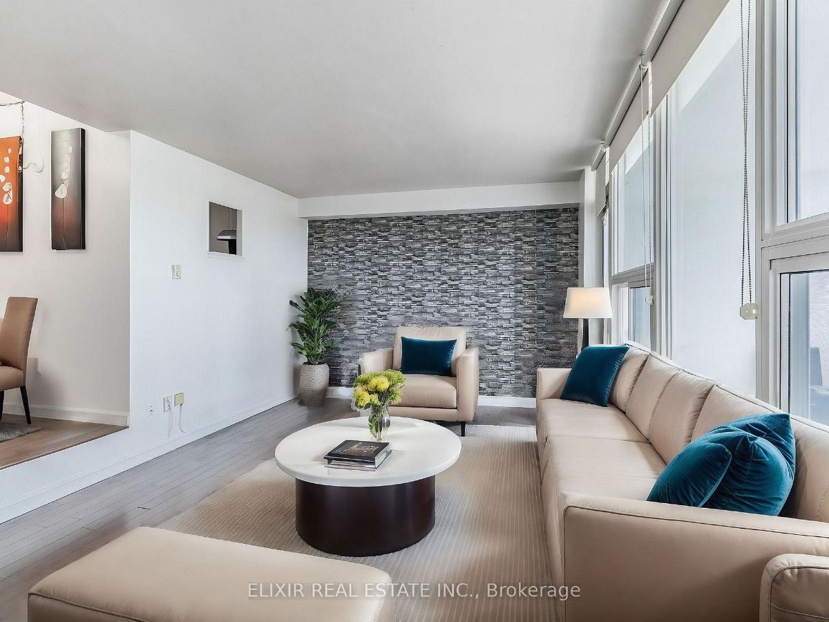
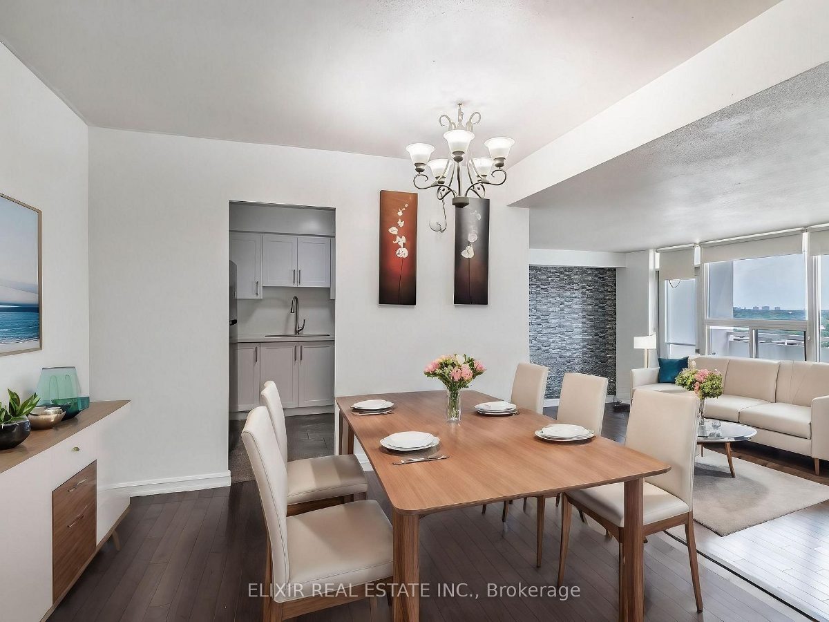
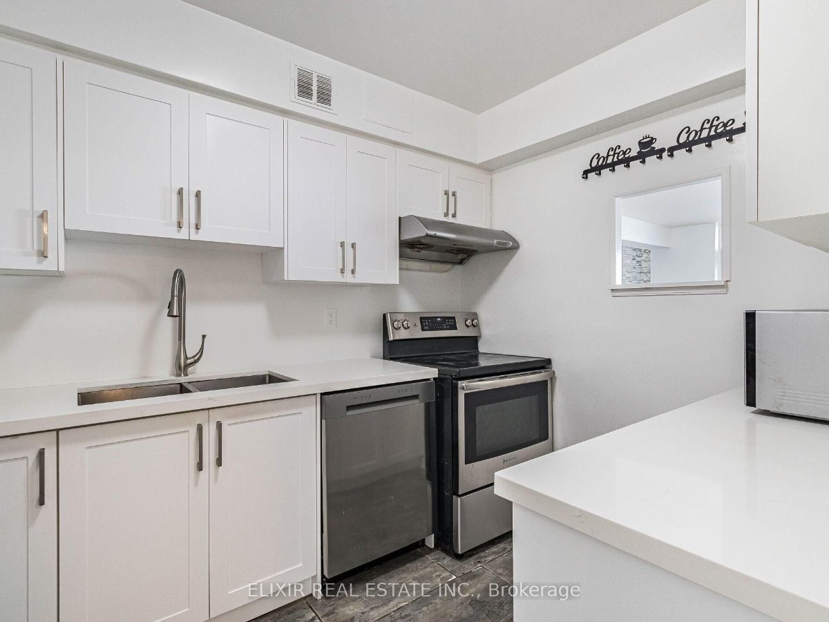
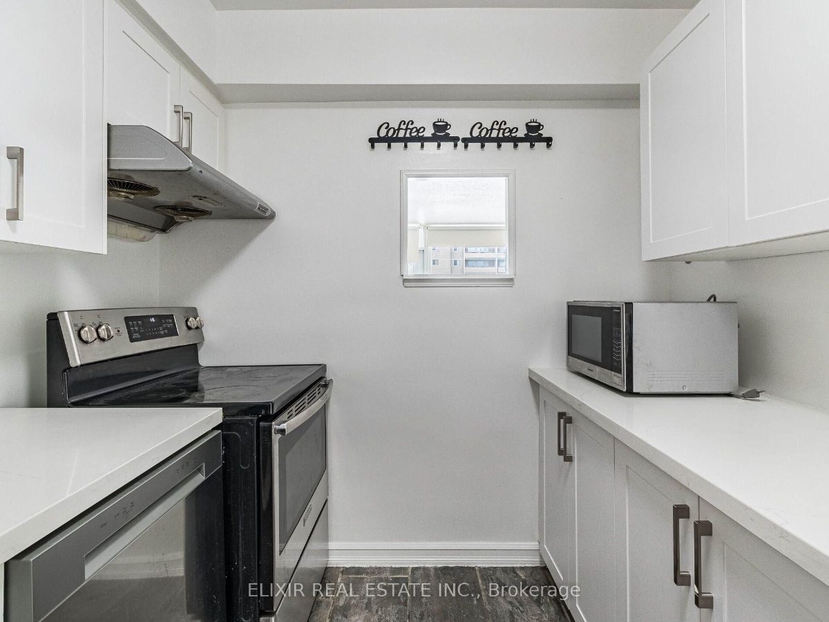
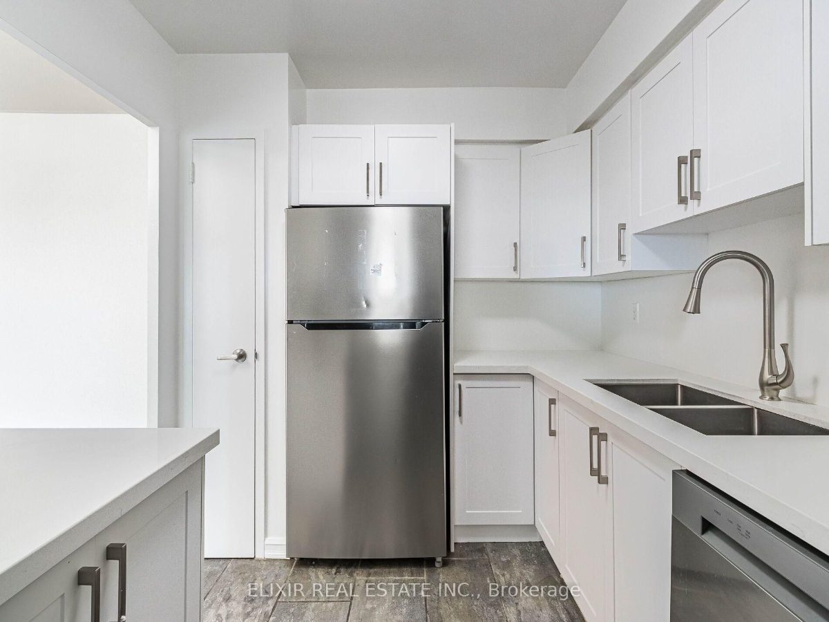
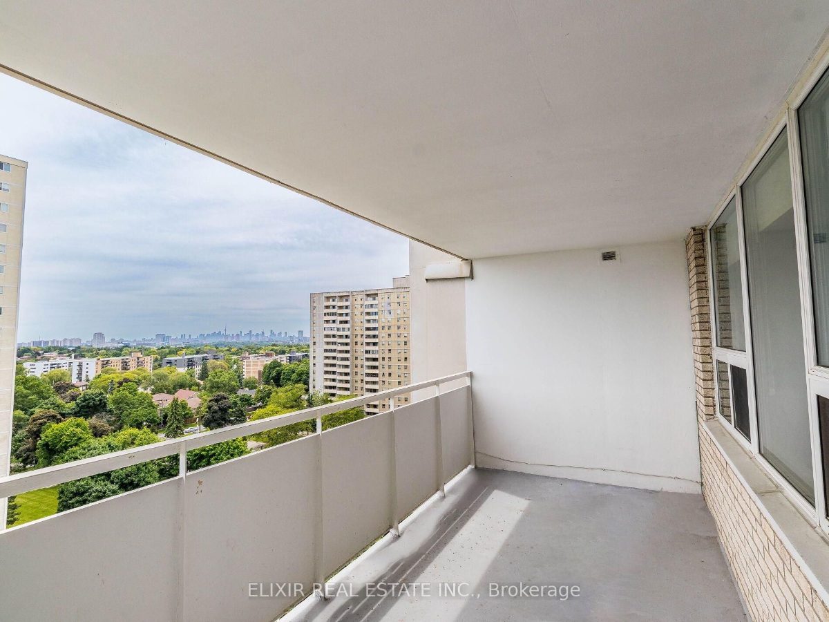
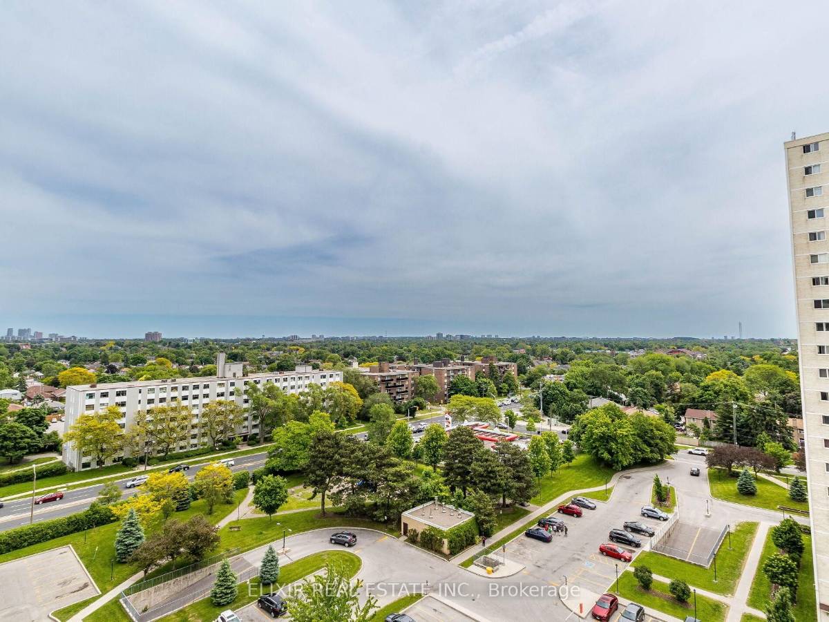
Welcome to this spacious southwest corner suite, one of the largest units in the building. Freshly painted and filled with natural light, this 3- bedroom, 2-bathroom home features a large private balcony with stunning views of the Toronto skyline-perfect for relaxing after a long day. The modern kitchen is equipped with stainless steel appliances and quartz countertops, while hardwood flooring throughout adds warmth and elegance to the space. Ideally located close to Crestwood School, TTC, shopping, parks, and everyday amenities. Enjoy quick access to Highway 401 in just 2 minutes and the Don Valley Parkway in about 5 minutes, making commuting easy. Rent includes heat and water; tenants pay hydro. A fantastic opportunity to lease a spacious home in one of Toronto's most convenient and sought-after neighbourhoods. Group of working professionals or students seeking shared accommodation are welcome too.
Room dimensions
| Room | Level | Size | Features |
|---|---|---|---|
| Living | Flat | 18.5 × 10.86 ft | Laminate, Sunken Room, Walk-Out To Balcony |
| Dining | Flat | 10.7 × 9.97 ft | Laminate |
| Kitchen | Flat | 10.76 × 5.91 ft | Stainless Steel Appliances, Built-In Dishwasher Modern Kitchen |
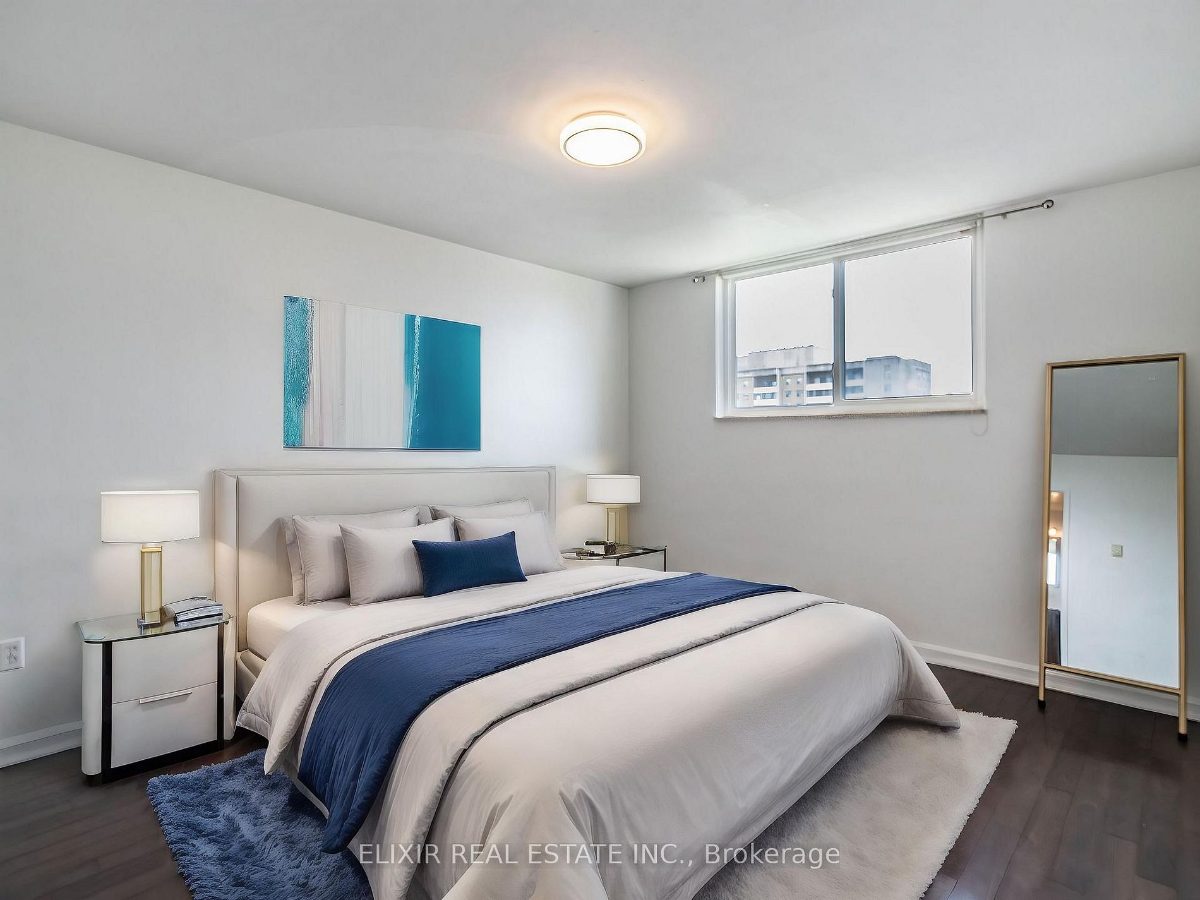
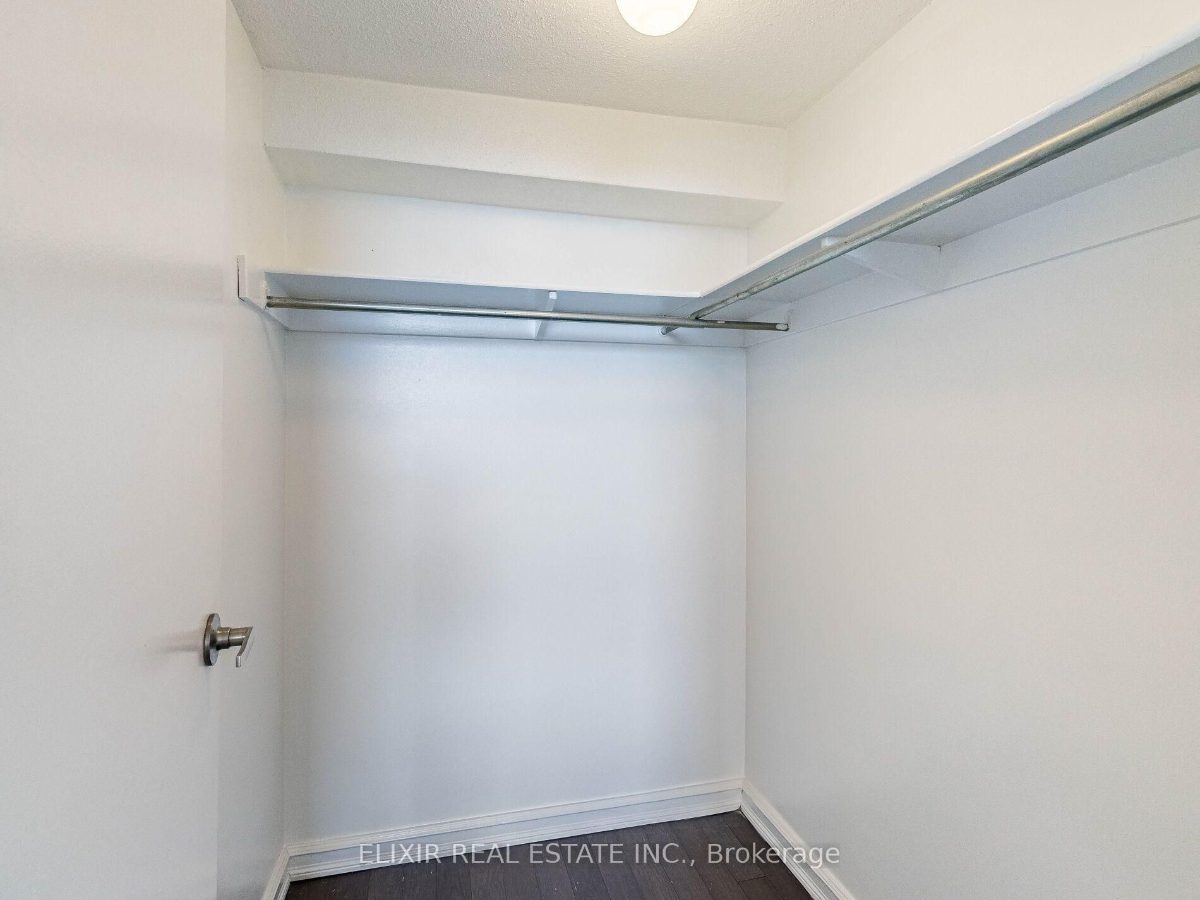
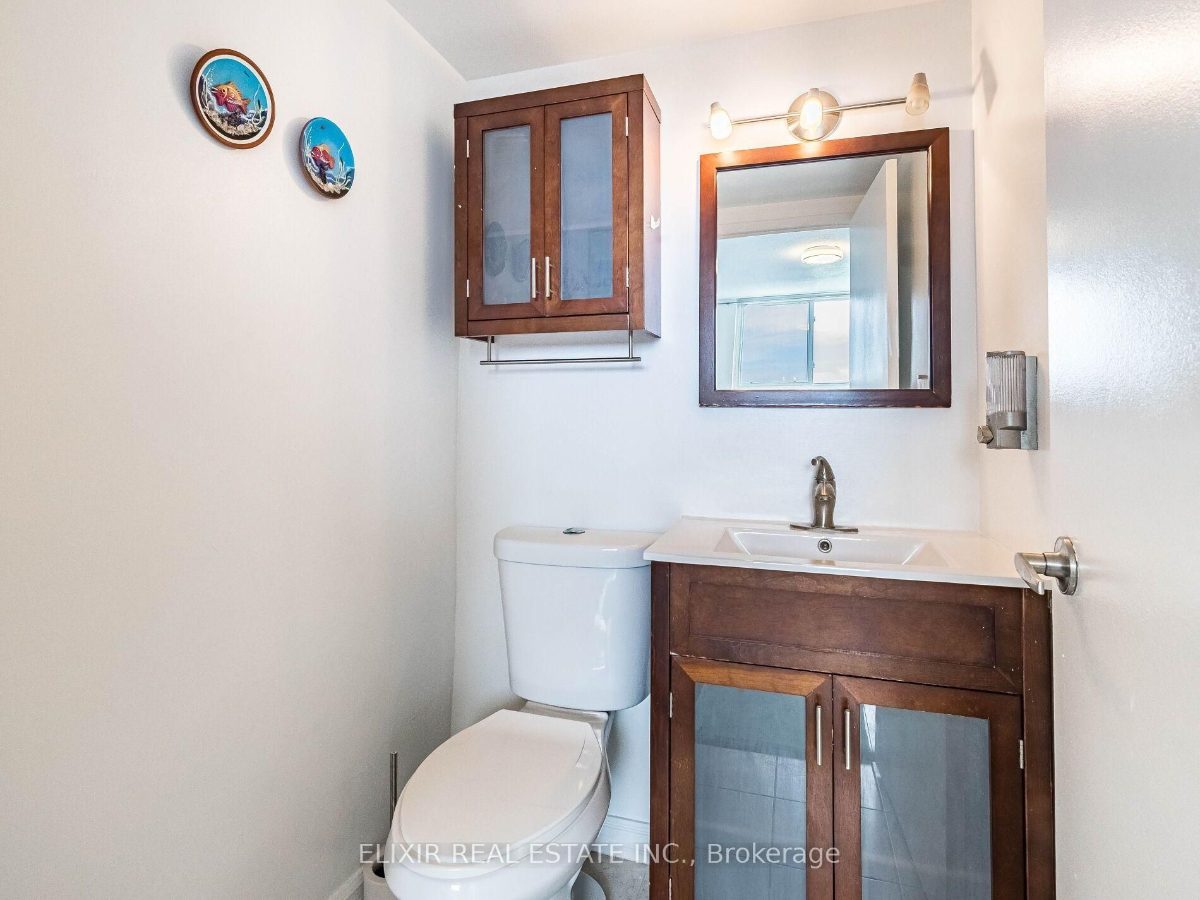
| Primary Bedroom | Flat | 14.01 × 11.52 ft | Laminate, Walk-In Closet, 2-Piece Ensuite |
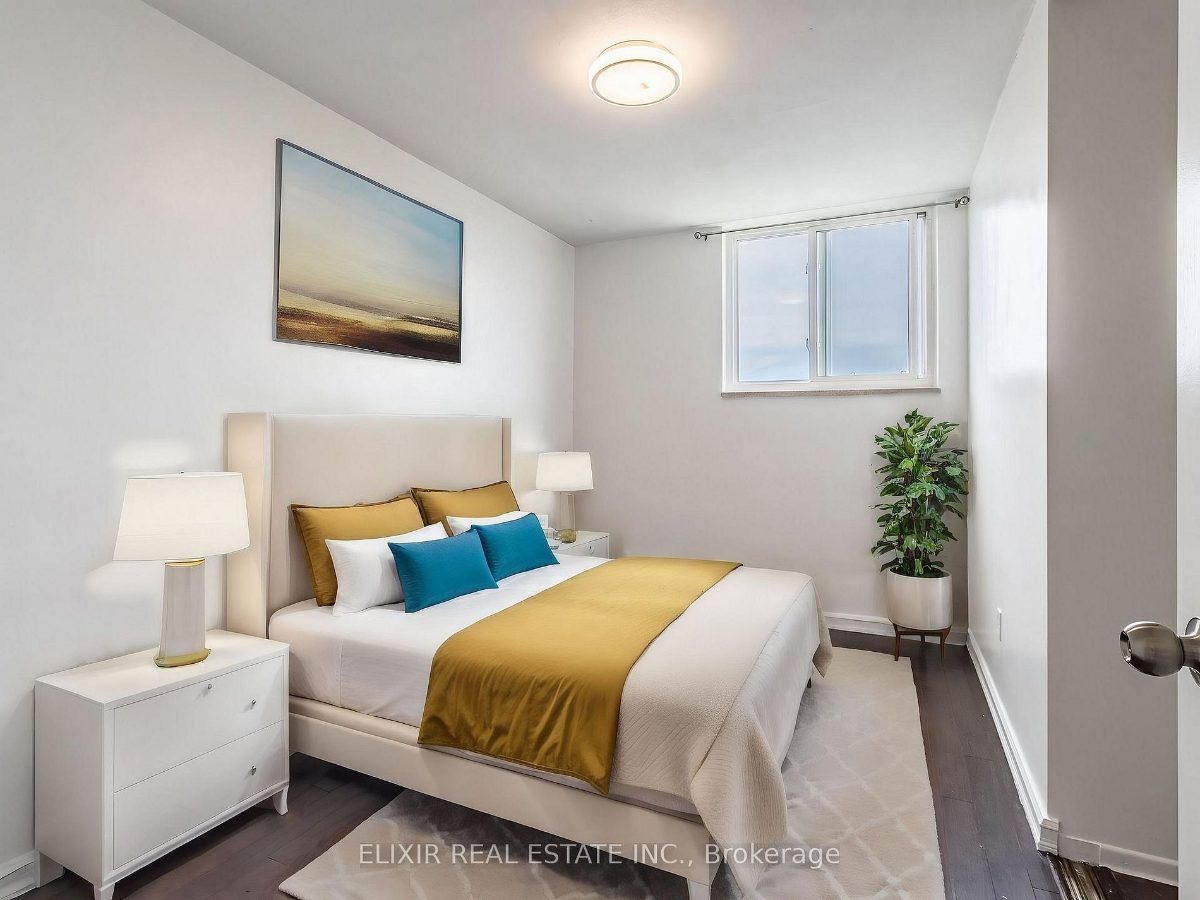
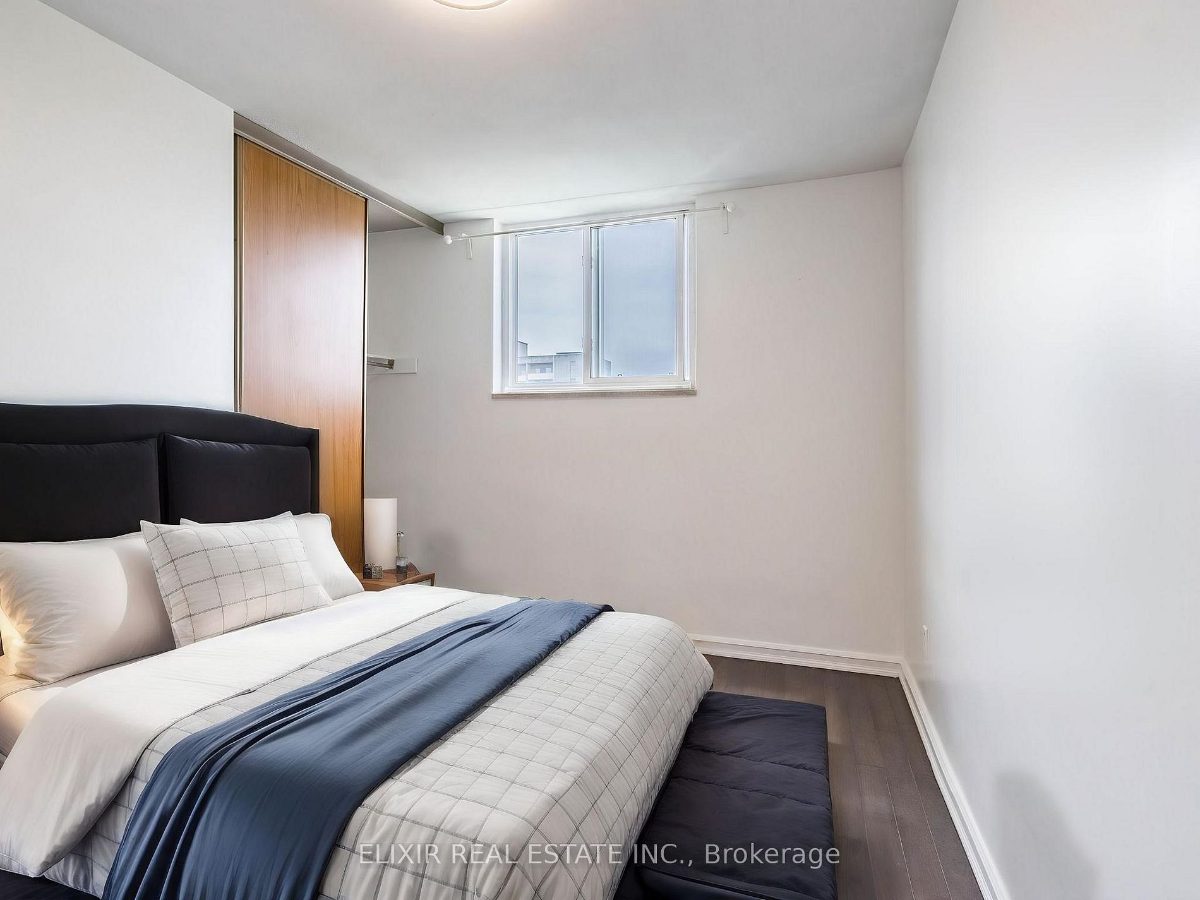
| 2nd Bedroom | Flat | 12.73 × 8.01 ft | Laminate, Double Closet, Large Window |
| 3rd Bedroom | Flat | 12.73 × 8.53 ft | Laminate, Double Closet, Large Window |
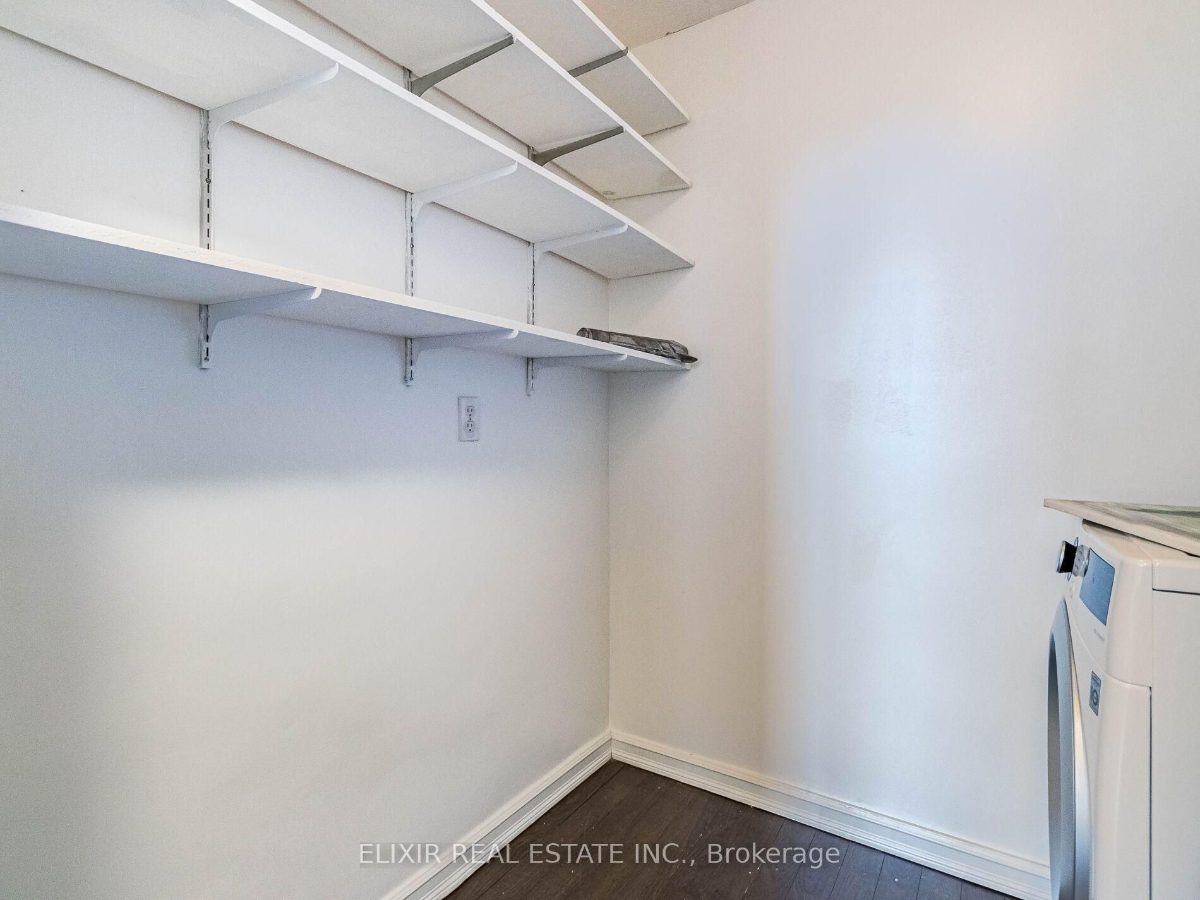
| Utility | Flat | 7.09 × 5.77 ft | Laminate, Built-In Shelves |
Included in the sale
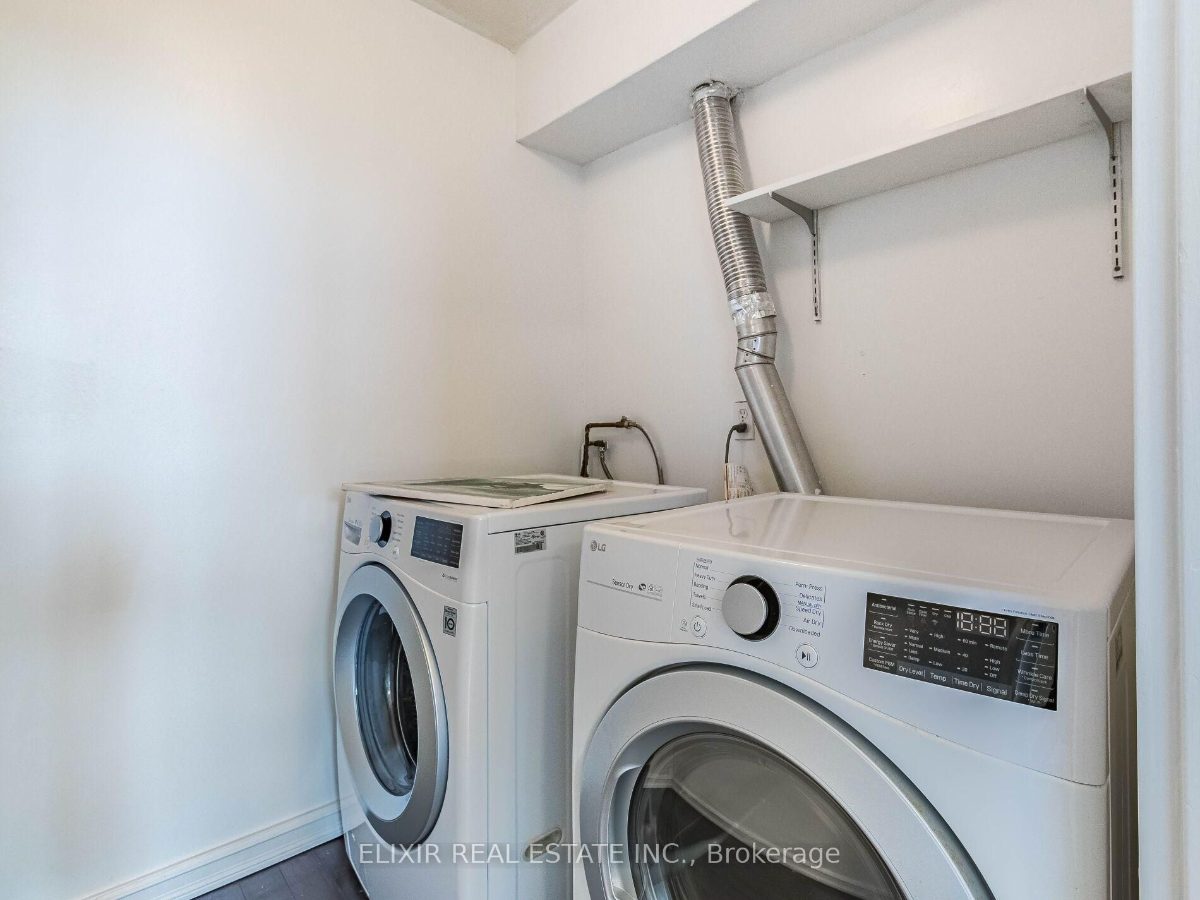
Stainless Steel Fridge, Stove, Dishwasher, Washer, Dryer, Built-In Exhaust Fan
Listed by Elixir Real Estate Inc., Brokerage. Measurements and property details are from the listing data and should be independently verified. MLS®, REALTOR® and the associated logos are trademarks of The Canadian Real Estate Association.